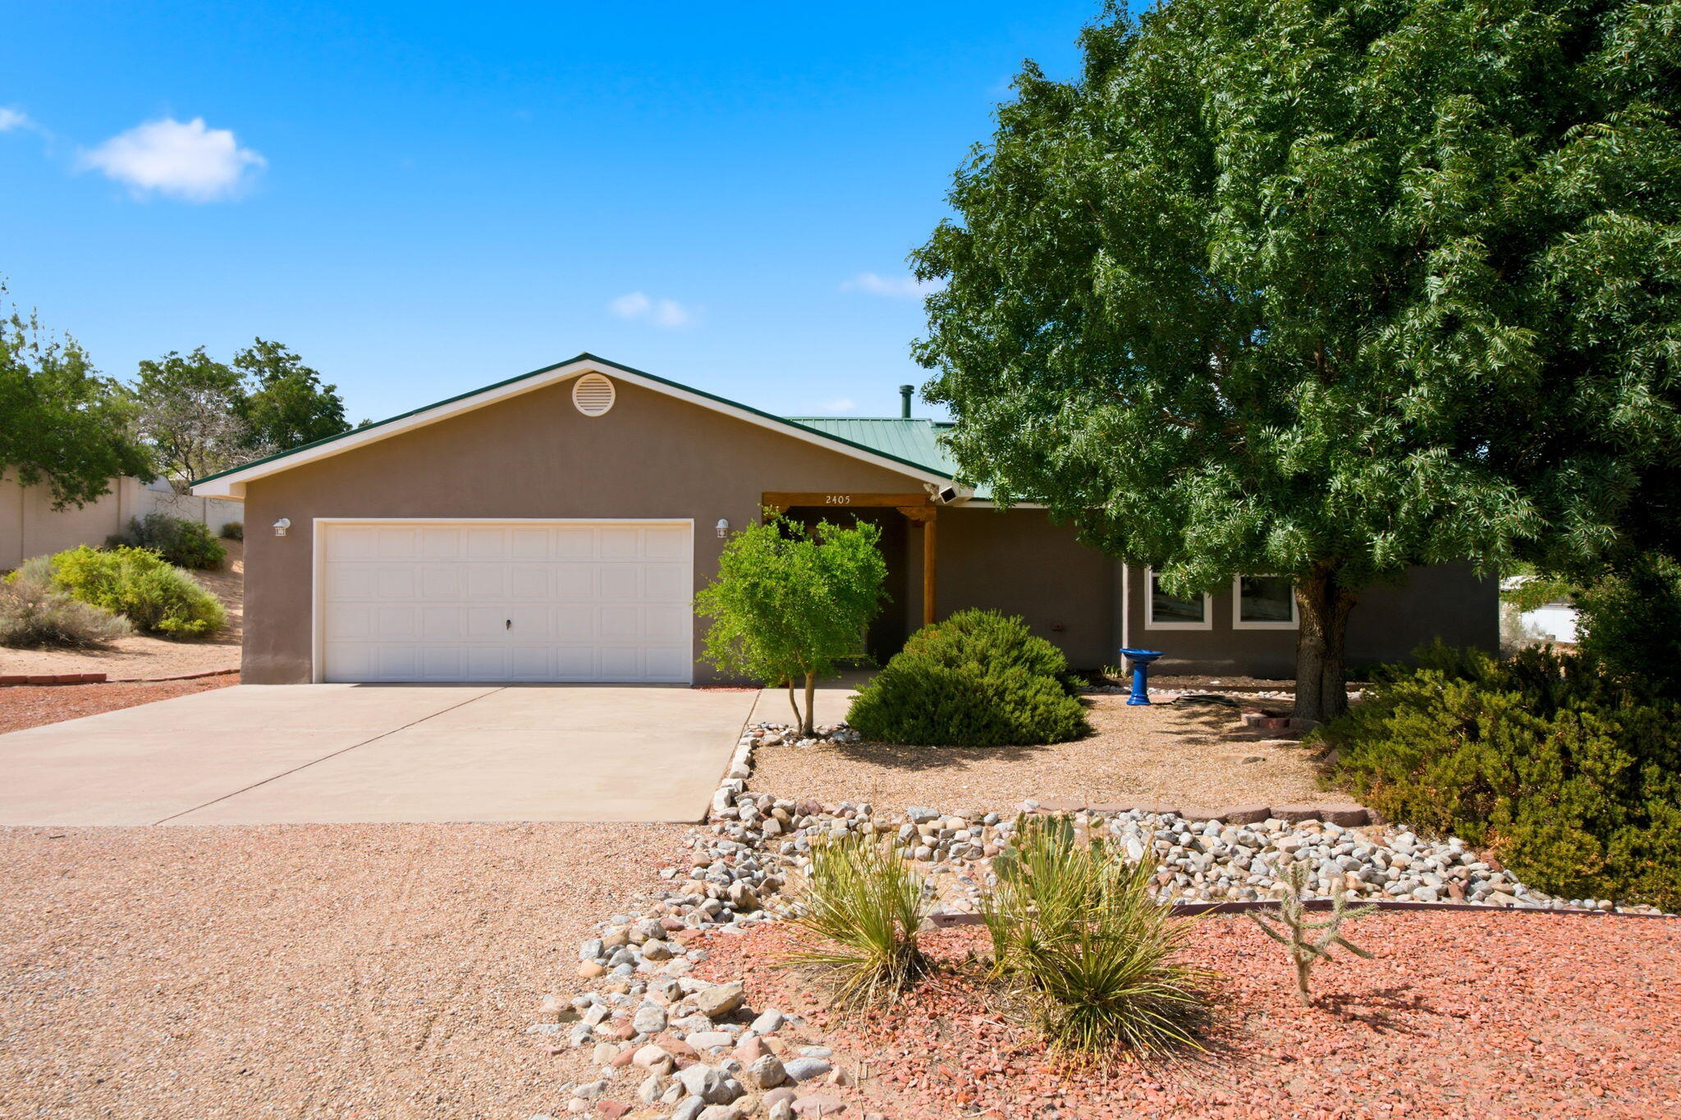
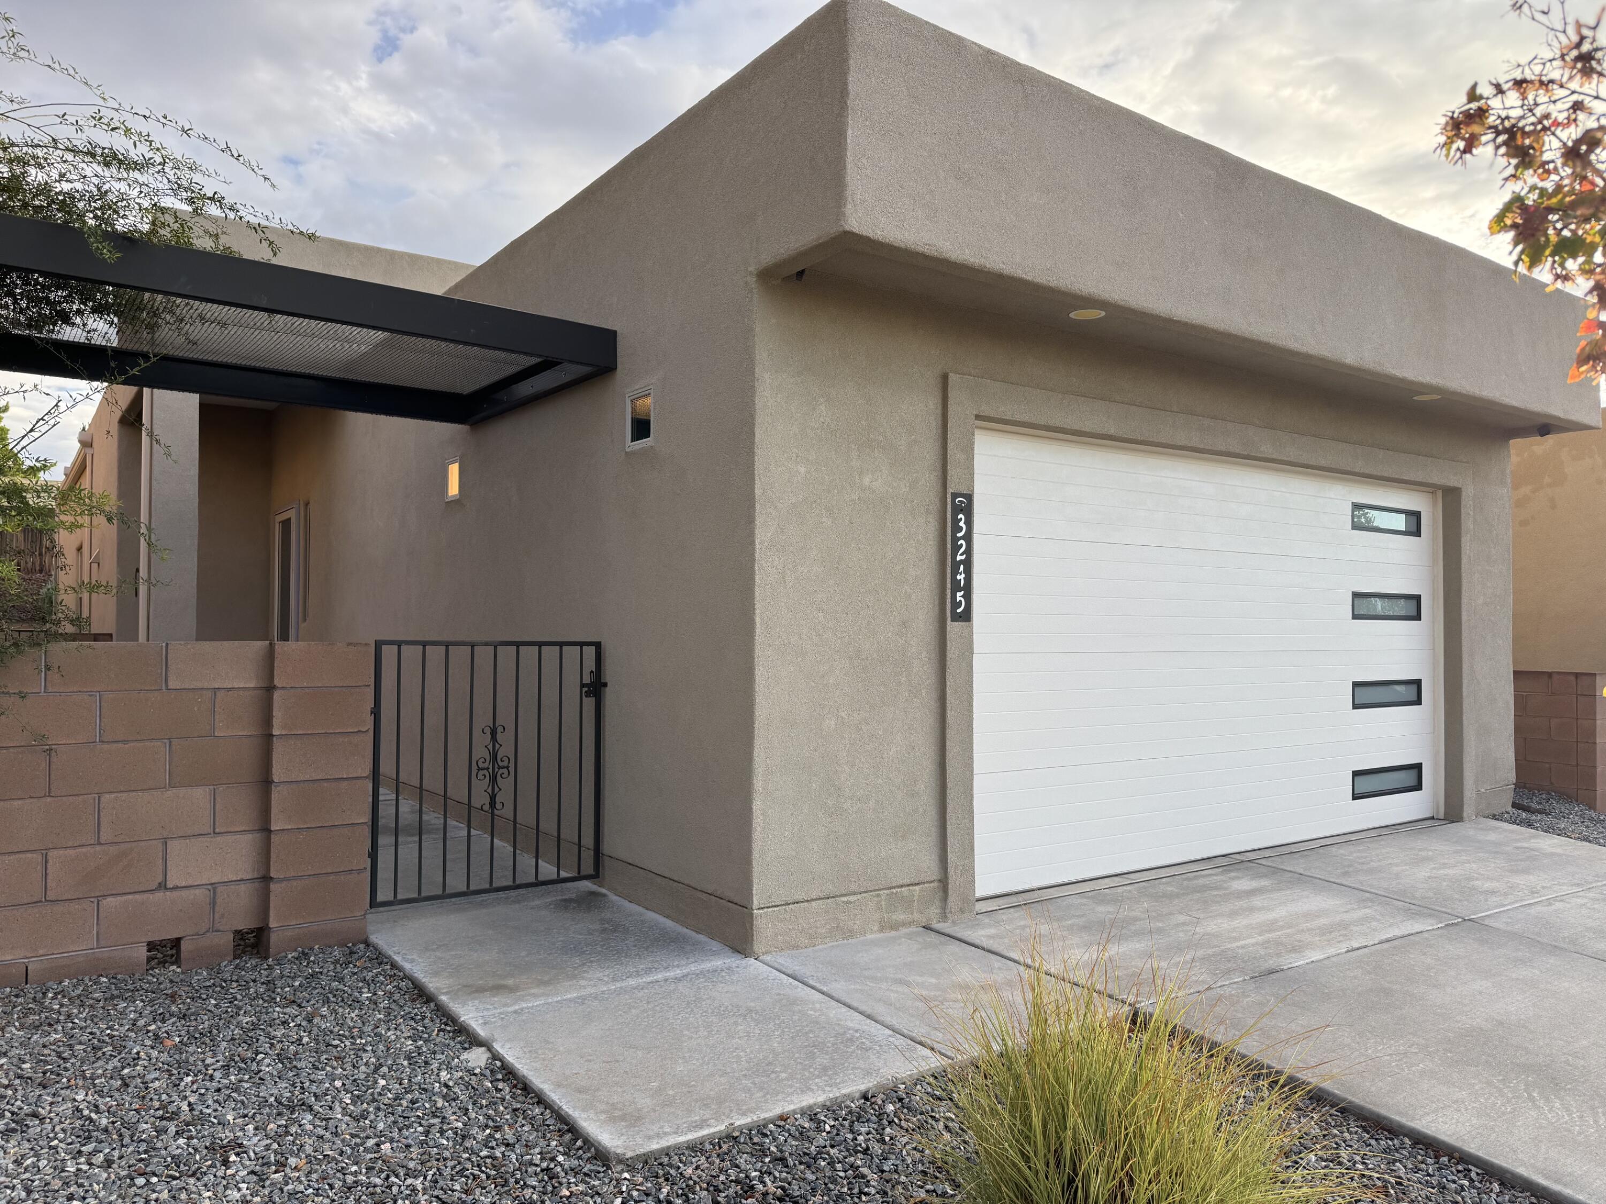
2725 Seaforth Circle
About this property
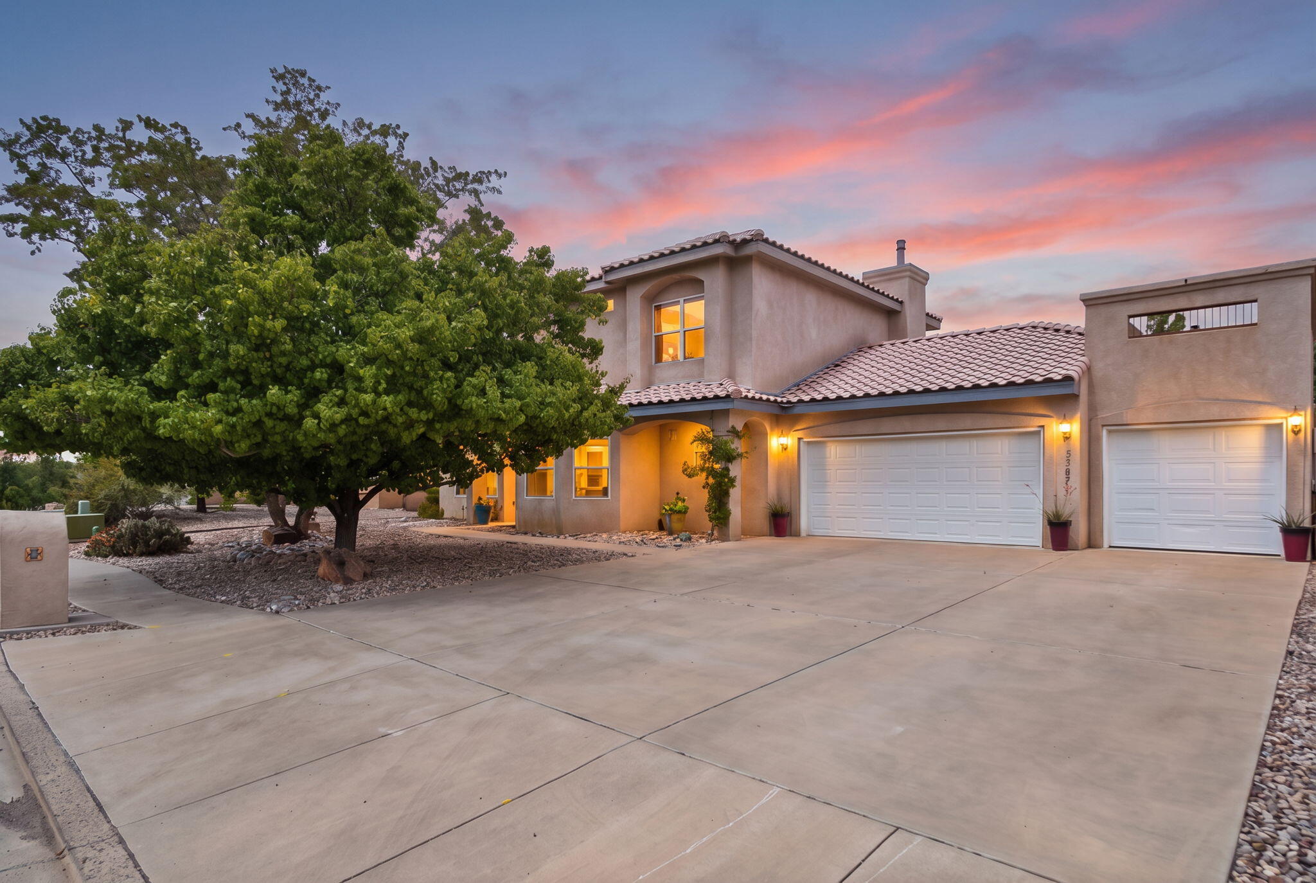
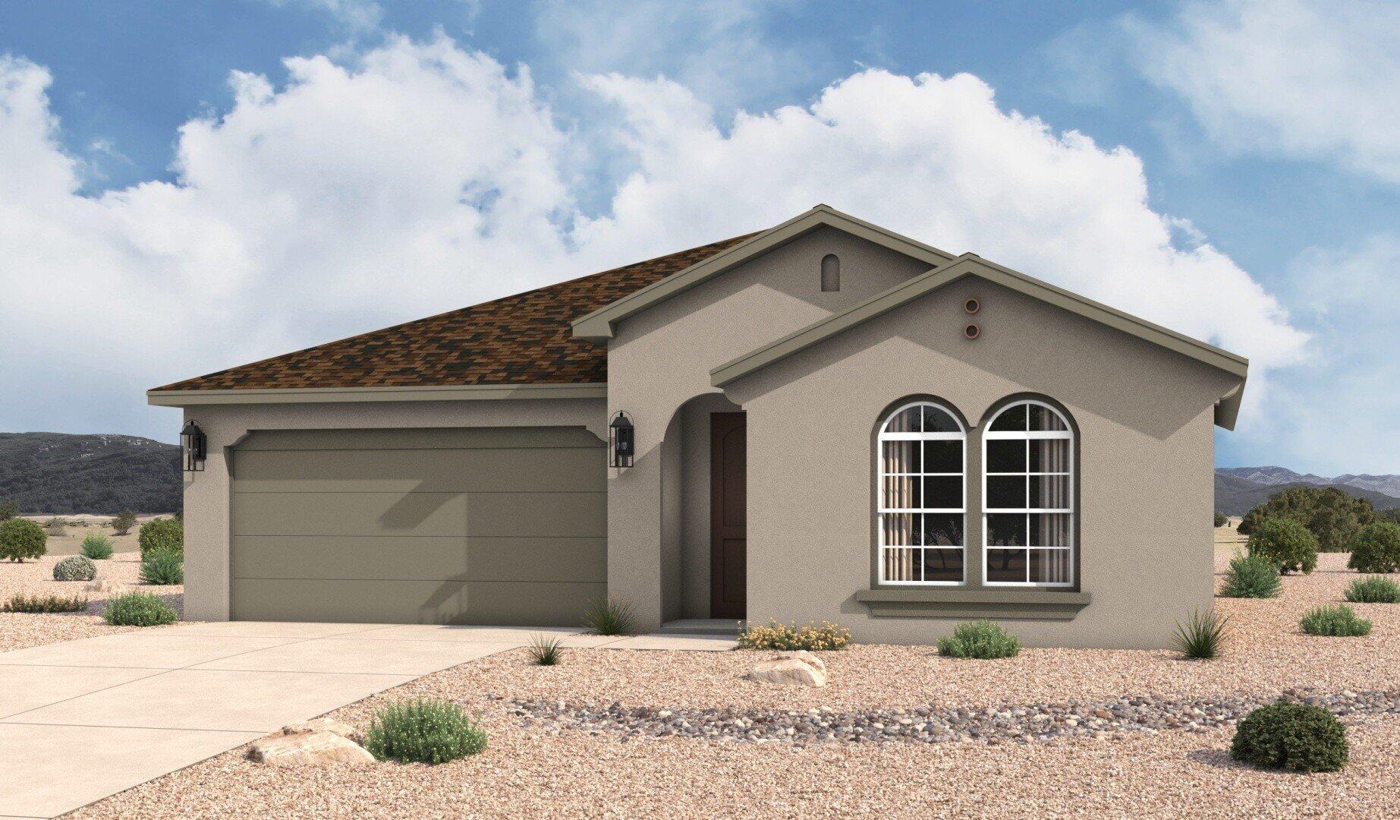
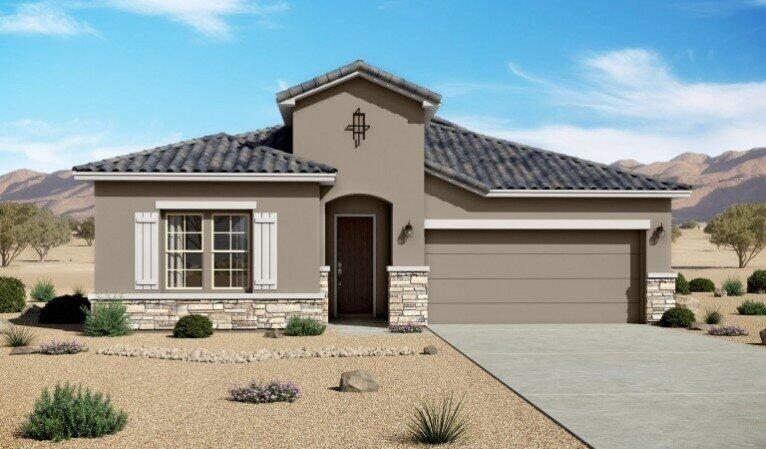
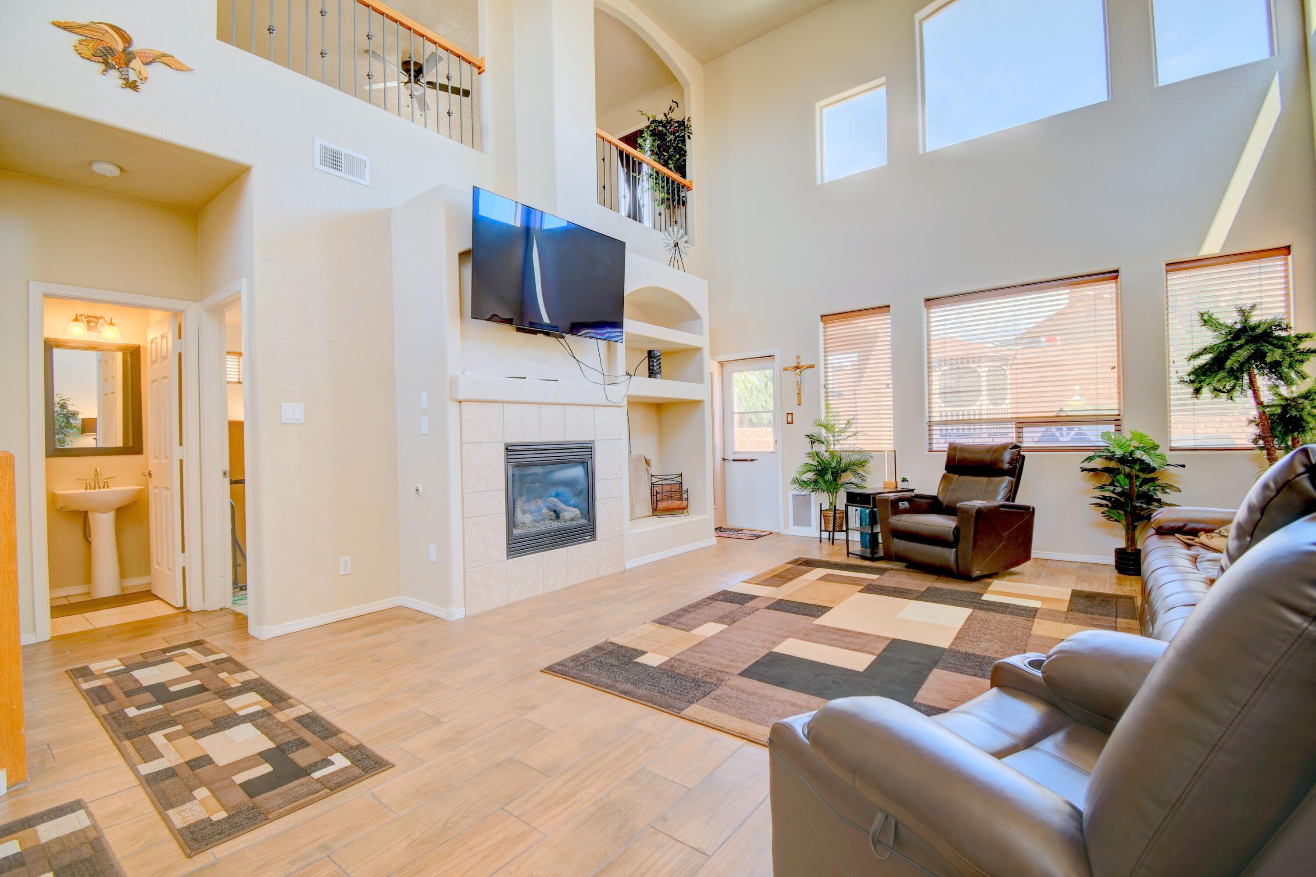
Located in Seaforth in Rio Rancho, the Selena floor plan offers plenty of room to relax and grow into, with a great room expansion adding extra living space and an optional covered patio ready for your morning coffee or evening unwind. An 8' slider and matching 8' front and interior doors bring in beautiful natural light and an open, airy feel throughout.The kitchen is a warm, welcoming space with smoke-finished Group 1 cabinetry, 2'' shaker crown molding, 42'' upper cabinets, and a counter-height island perfect for casual dinners or entertaining. A stainless appliance package with a gas range makes cooking a breeze, while crisp Alabaster walls paired with Pure White trim and doors add a fresh, clean contrast throughout the home. The baths feel equally polished, with oil-rubbed bronze tile, a 60'' frameless shower door, and comfort-height commodes. Add in extra LED downlighting, a tankless recirculating water heater, overhead garage storage, and an EV charger prewire, and the Selena becomes a home that's as c
Details
- Price
- $479,930
- Beds
- 3
- Baths
- 2
- Square feet
- 1,853
- Lot size
- 0.12 acres
- Garage
- 2 spaces
- Year built
- 2026
- Type
- Detached
- Neighborhood
- Scottish Isle
- Heating
- NaturalGas
- Cooling
- Refrigerated
- MLS #
- 1112954
Listed by Warren Harris, Bosque Realty · (505) 450-5520. Data from the Southwest MLS, refreshed every 15 minutes.