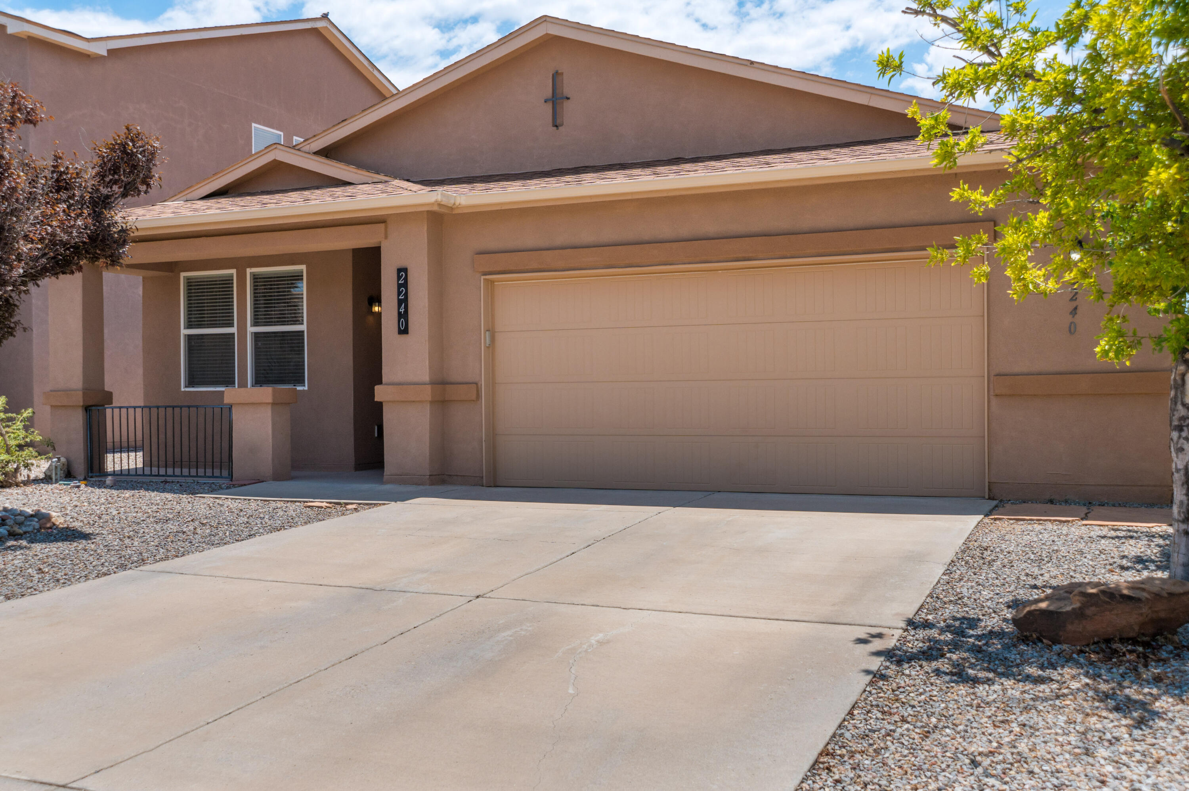
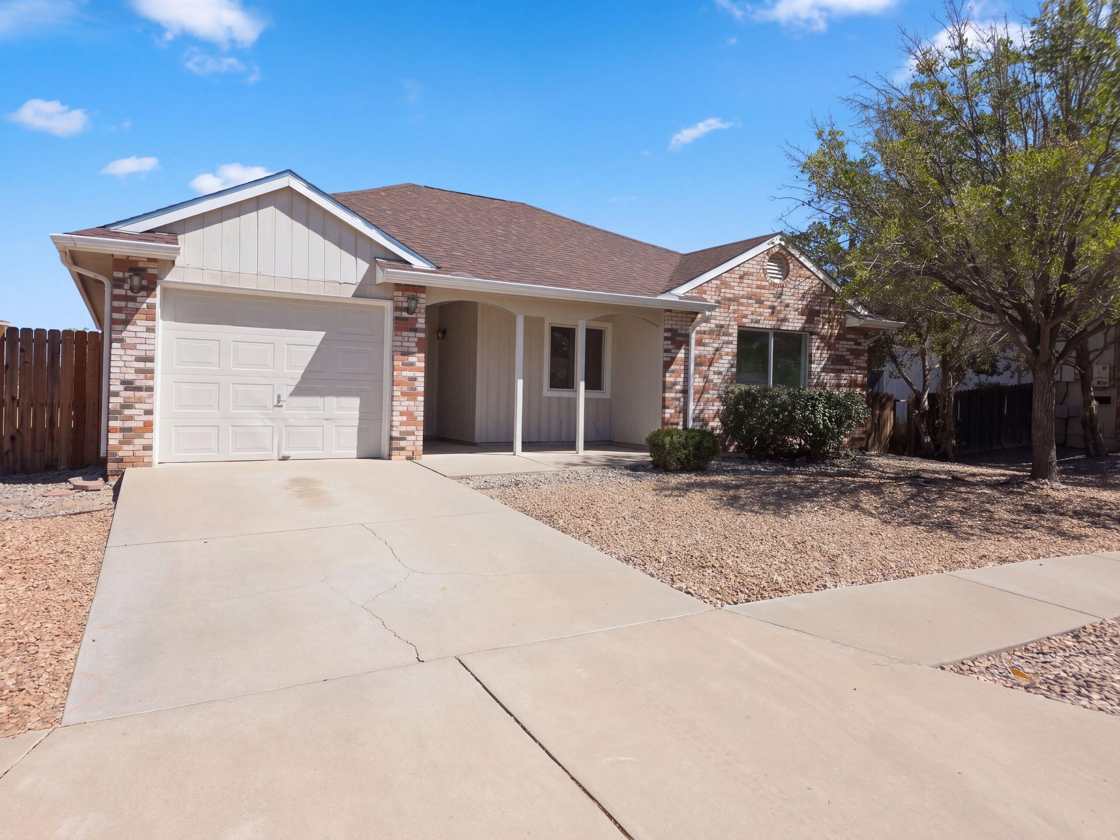
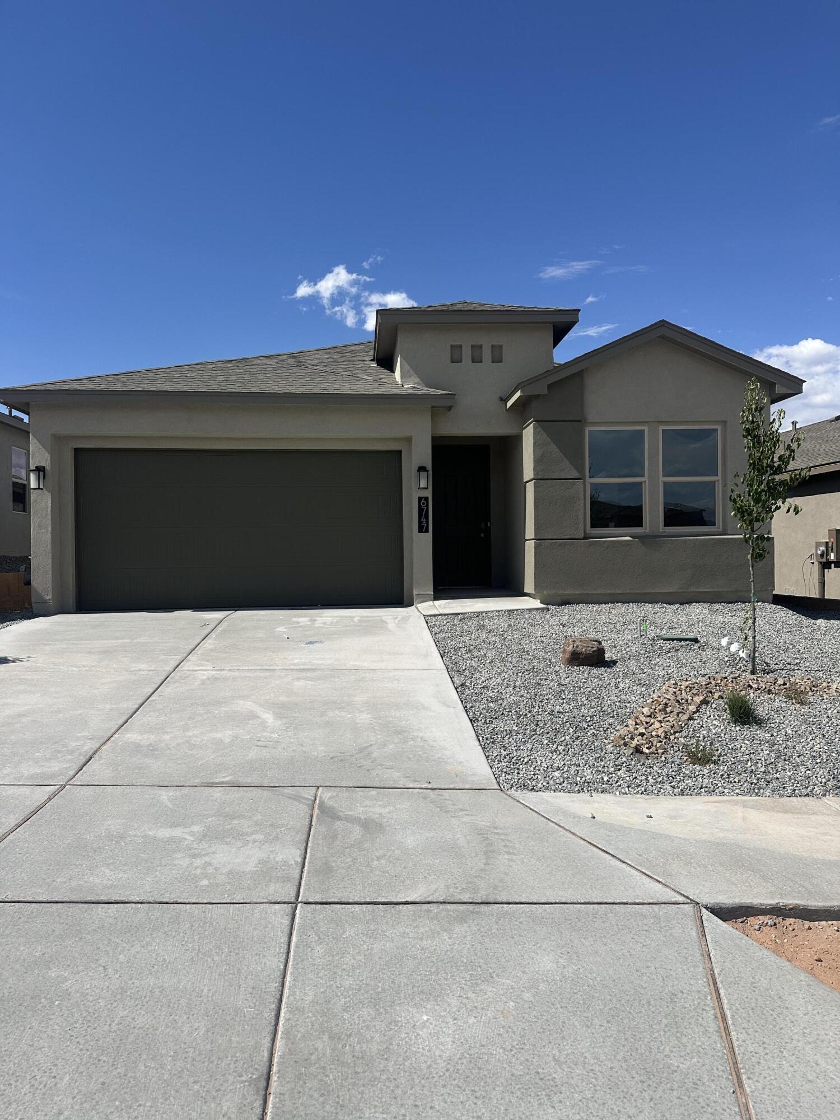
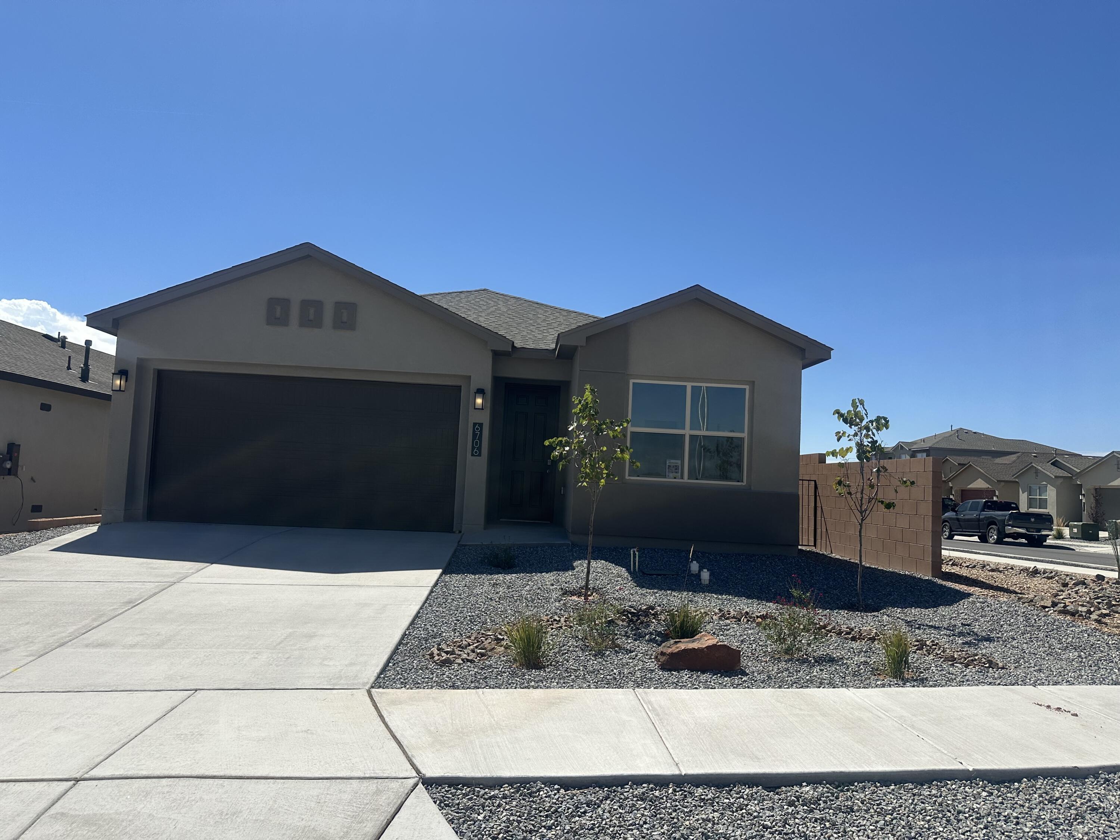
3612 Queen Court NE
About this property
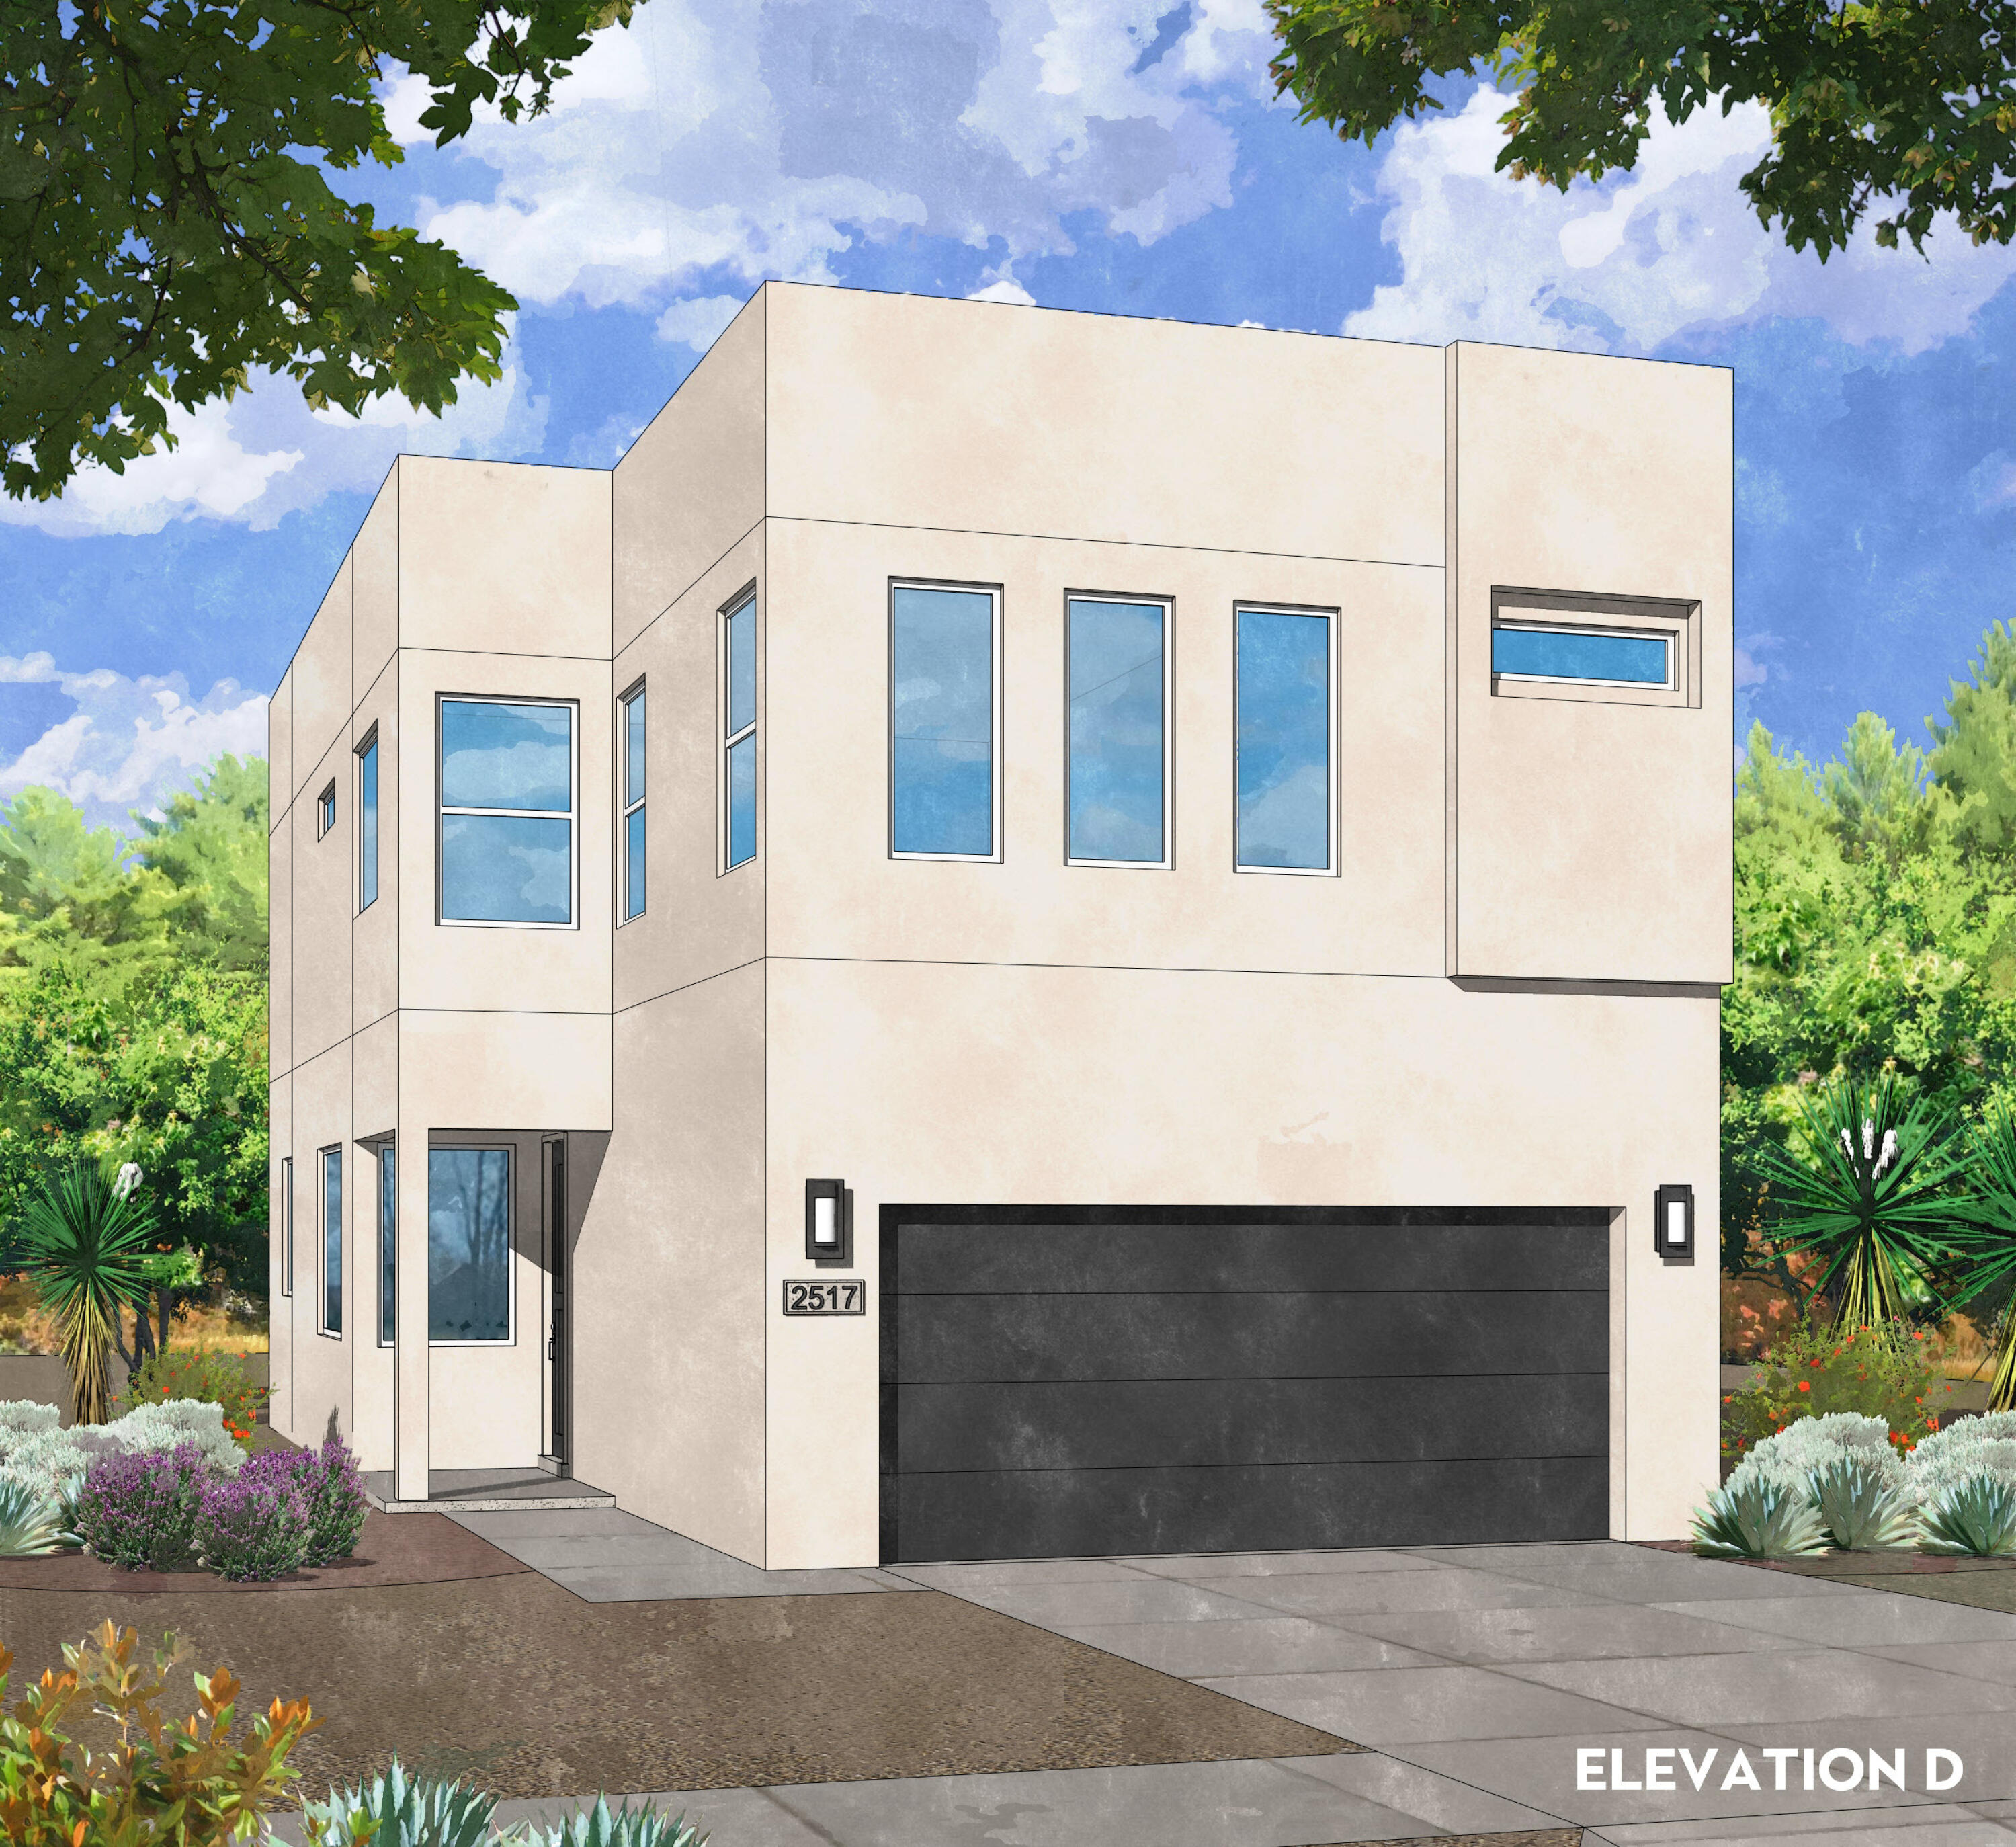
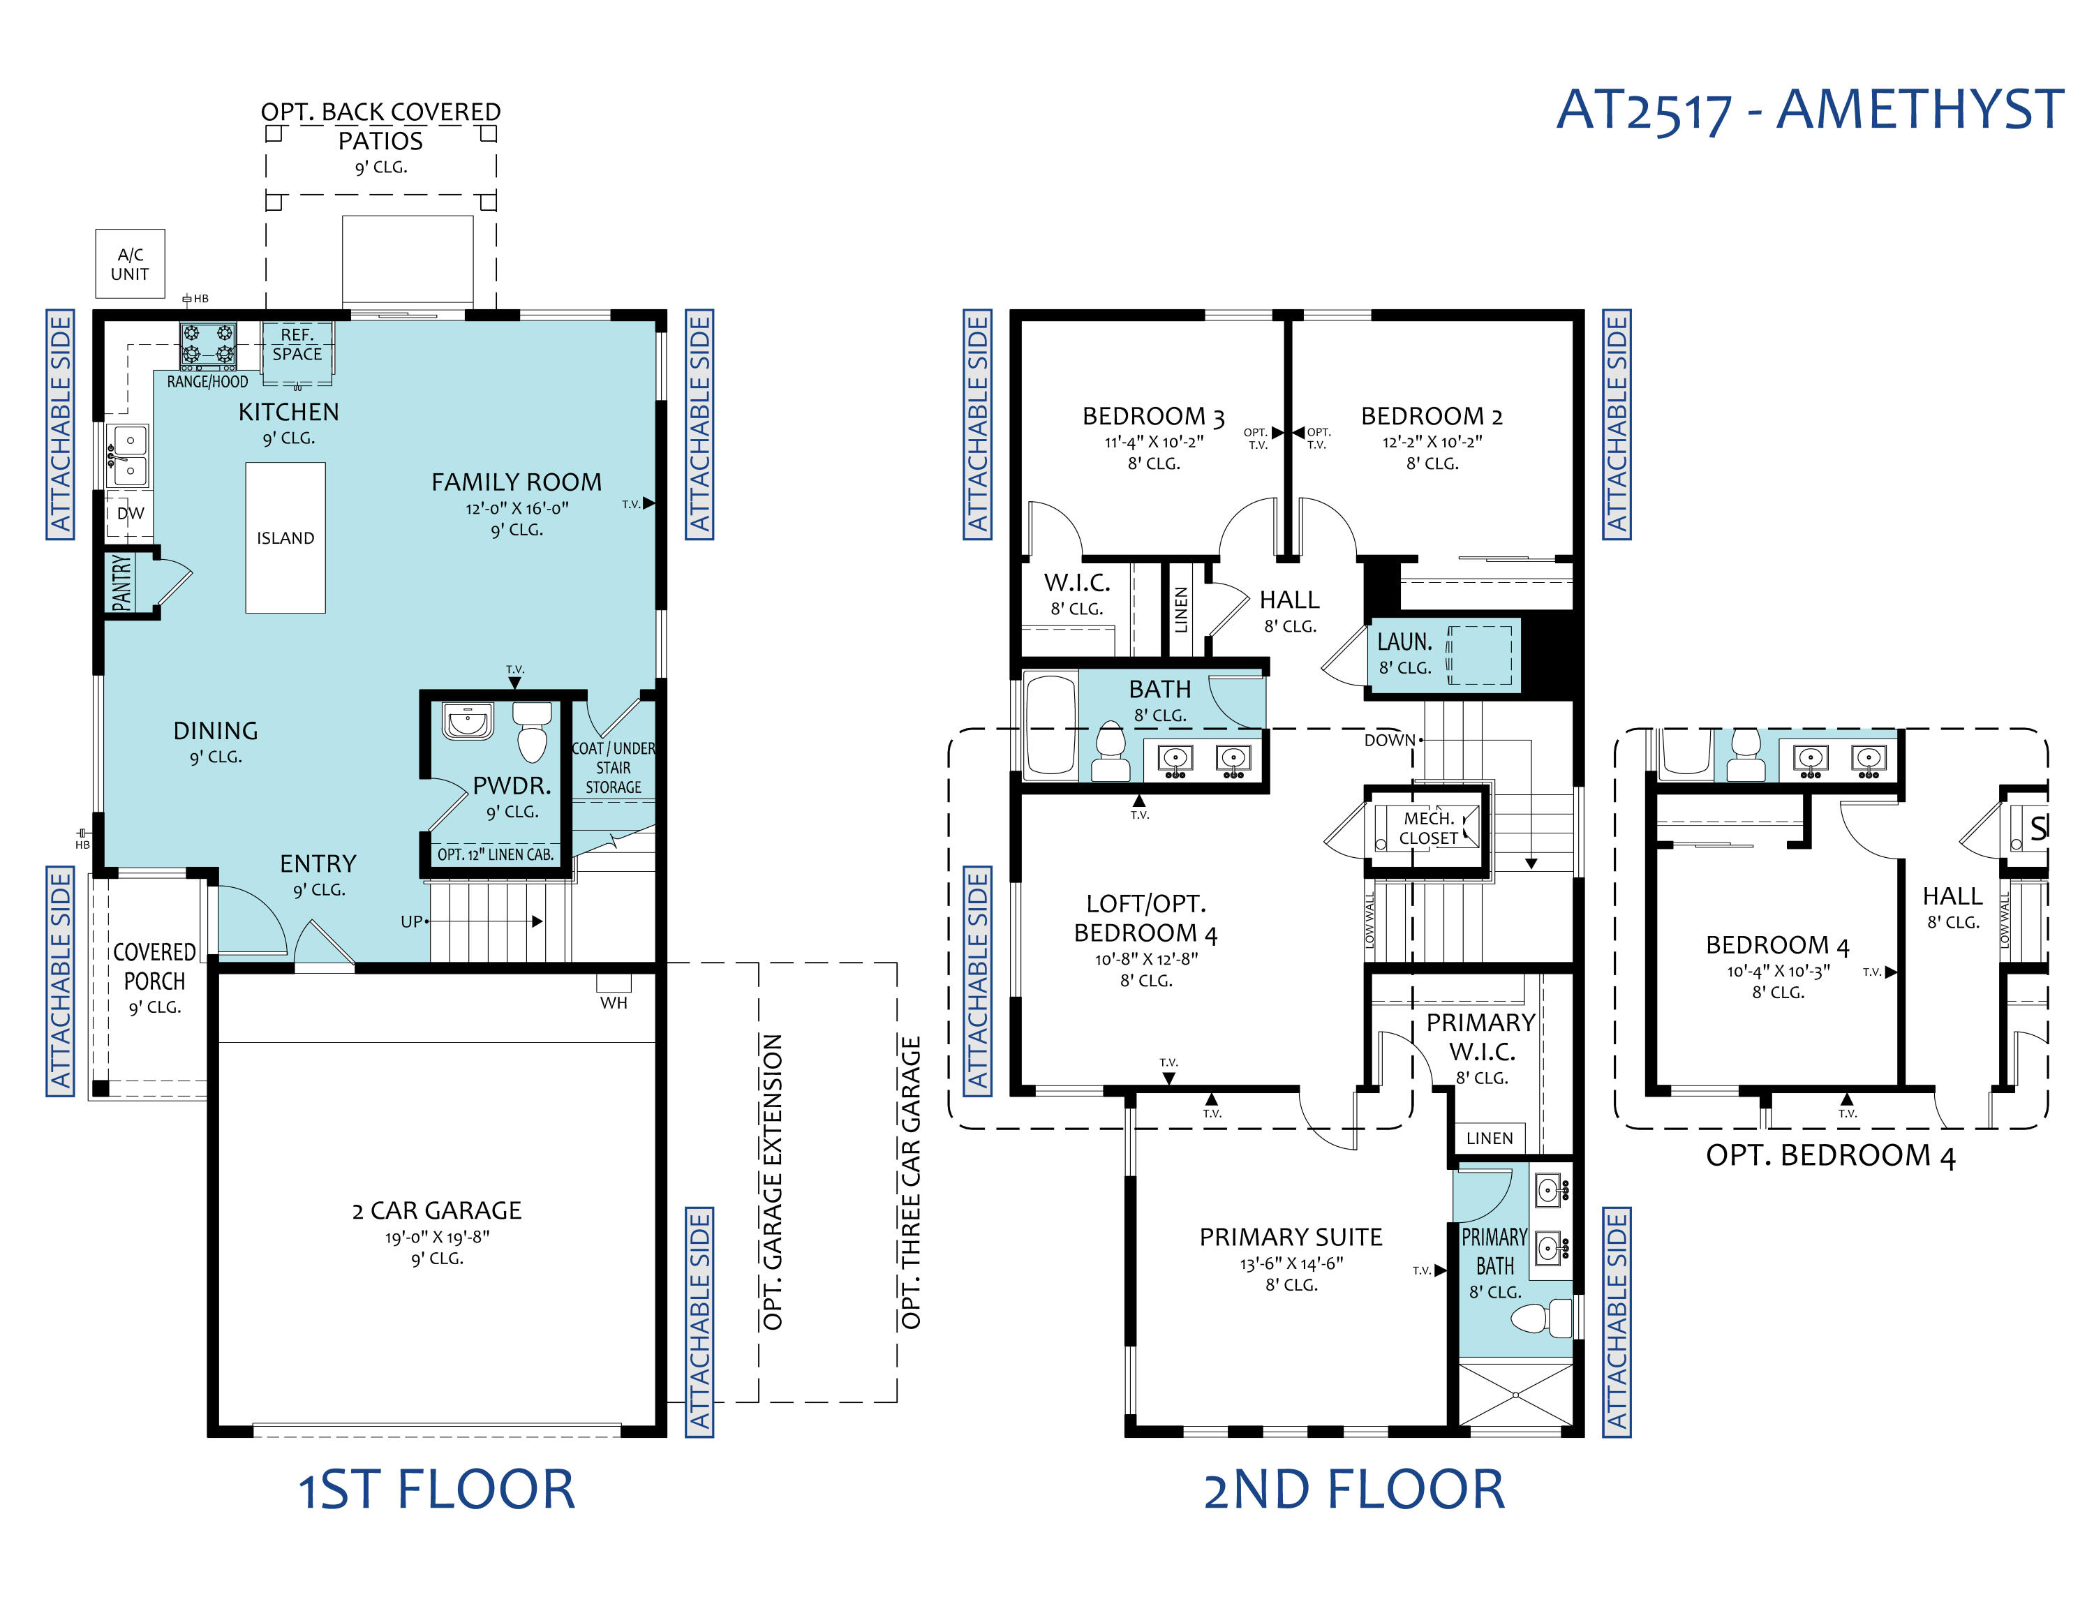
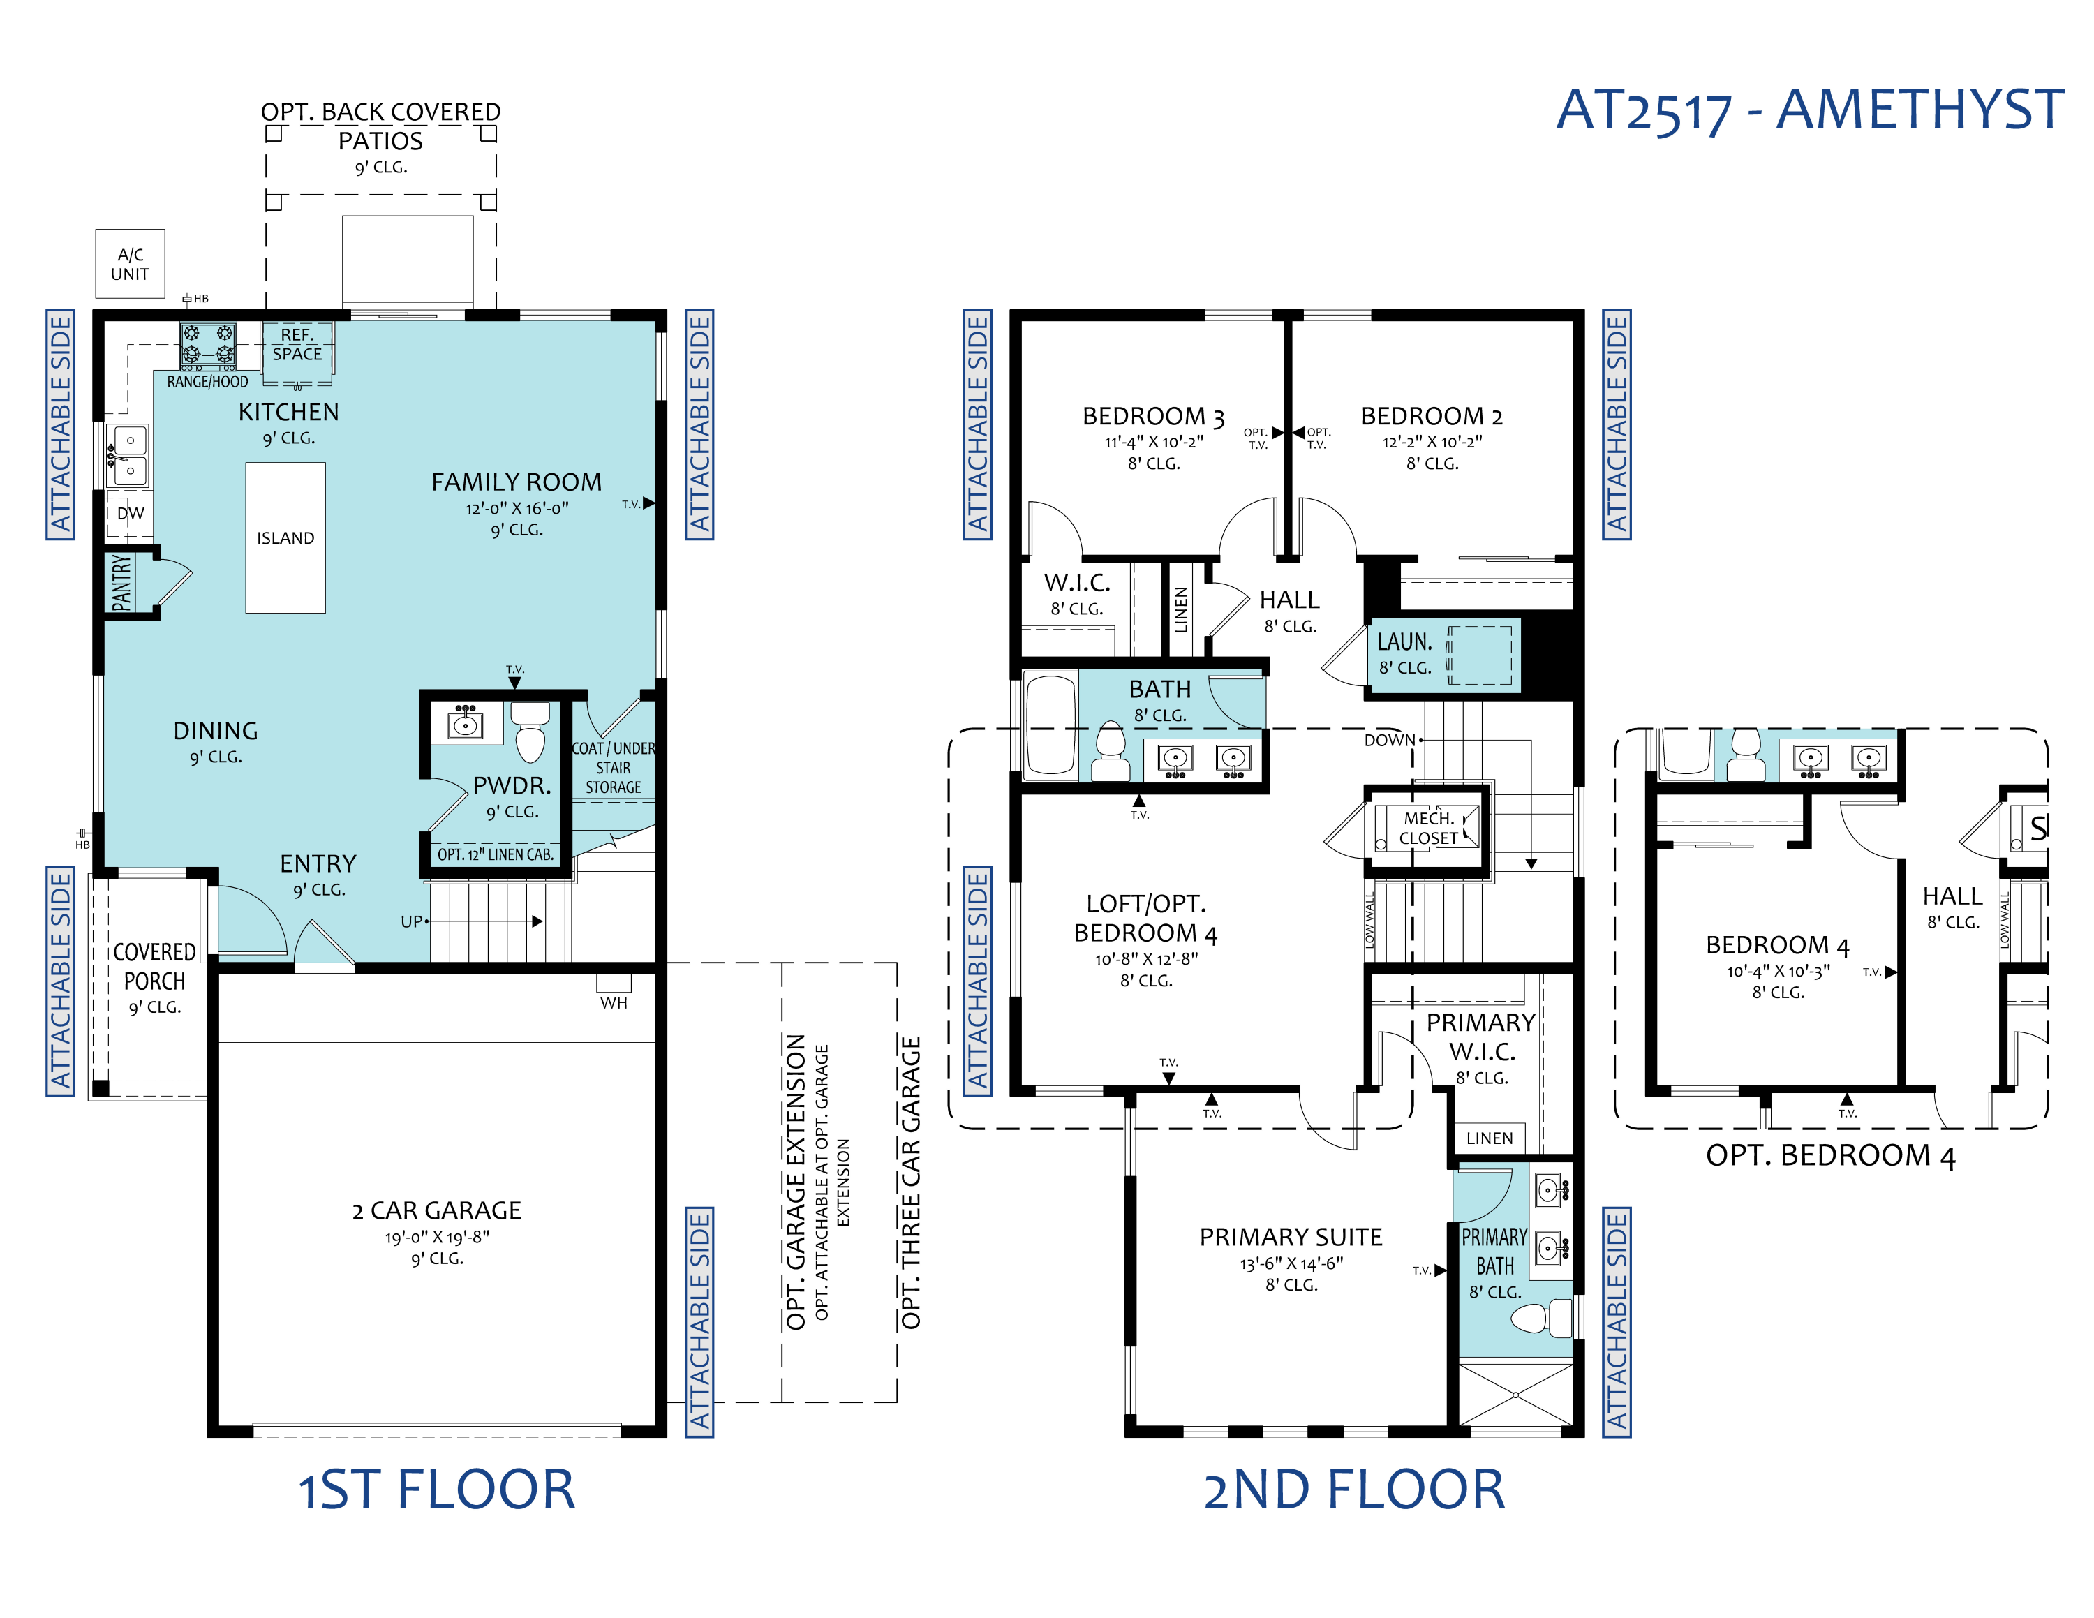
Effortless Modern Living: Welcome to the Amethyst Plan1,761 Sq. Ft. | 3 Bed + Loft | 2.5 Bath | 2-Car Garage | Low-Maintenance YardExperience the peak of convenient, low-maintenance living in this brand-new, two-story Amethyst plan by Amreston Homes. Designed with a warm, inviting timeless Prairie Fawn color palette. This thoughtfully planned 1,761 sq. ft. layout showcases rich cabinetry, granite countertops, and sleek brushed nickel hardware and fixtures throughout. The contemporary chef's kitchen features a slide-in gas range, a dedicated vent hood, a Sharp microwave drawer, with dedicated pantry, and a central prep island overlooking the dining and family room. Upstairs, an adaptable loft provides the ideal secondary living space, home office, or media room alongside two secondary bedrooms, a dedicated laundry room, and a private primary suite boasting a generous walk-in closet and full ensuite bath. Additional included is an integrated soft-water ready plumbing loop and an attached 2-car garage. Offering
Details
- Price
- $349,075
- Beds
- 3
- Baths
- 3
- Square feet
- 1,761
- Lot size
- 0.06 acres
- Garage
- 2 spaces
- Year built
- 2026
- Type
- Attached
- Neighborhood
- Tract J-1 Northern Meadows
- Heating
- Central,ForcedAir,NaturalGas
- Cooling
- Refrigerated
- MLS #
- 1111611
Listed by Brian Leigh Earnest, Realty One of New Mexico · (505) 883-9400. Data from the Southwest MLS, refreshed every 15 minutes.