12407 Pristine Court NE
About this property
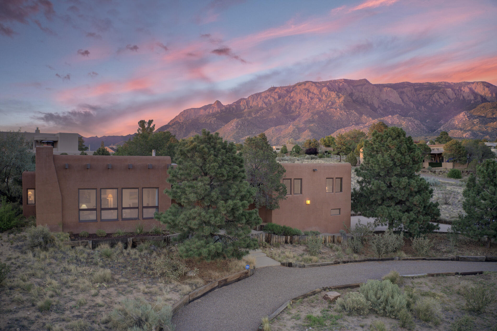
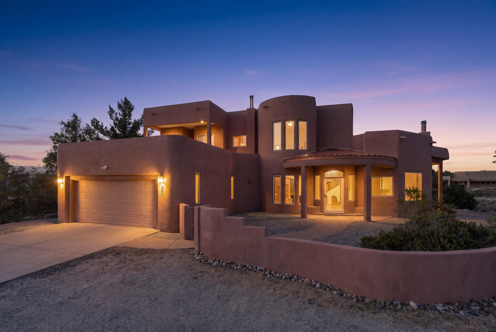
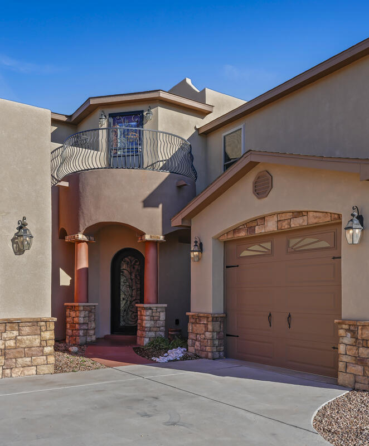
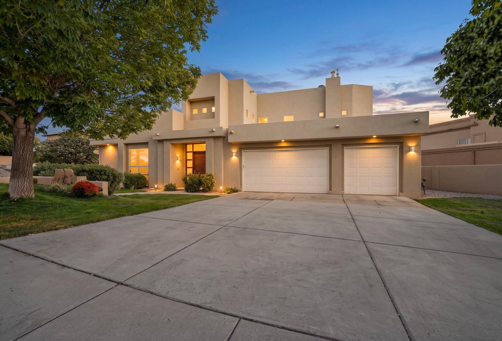
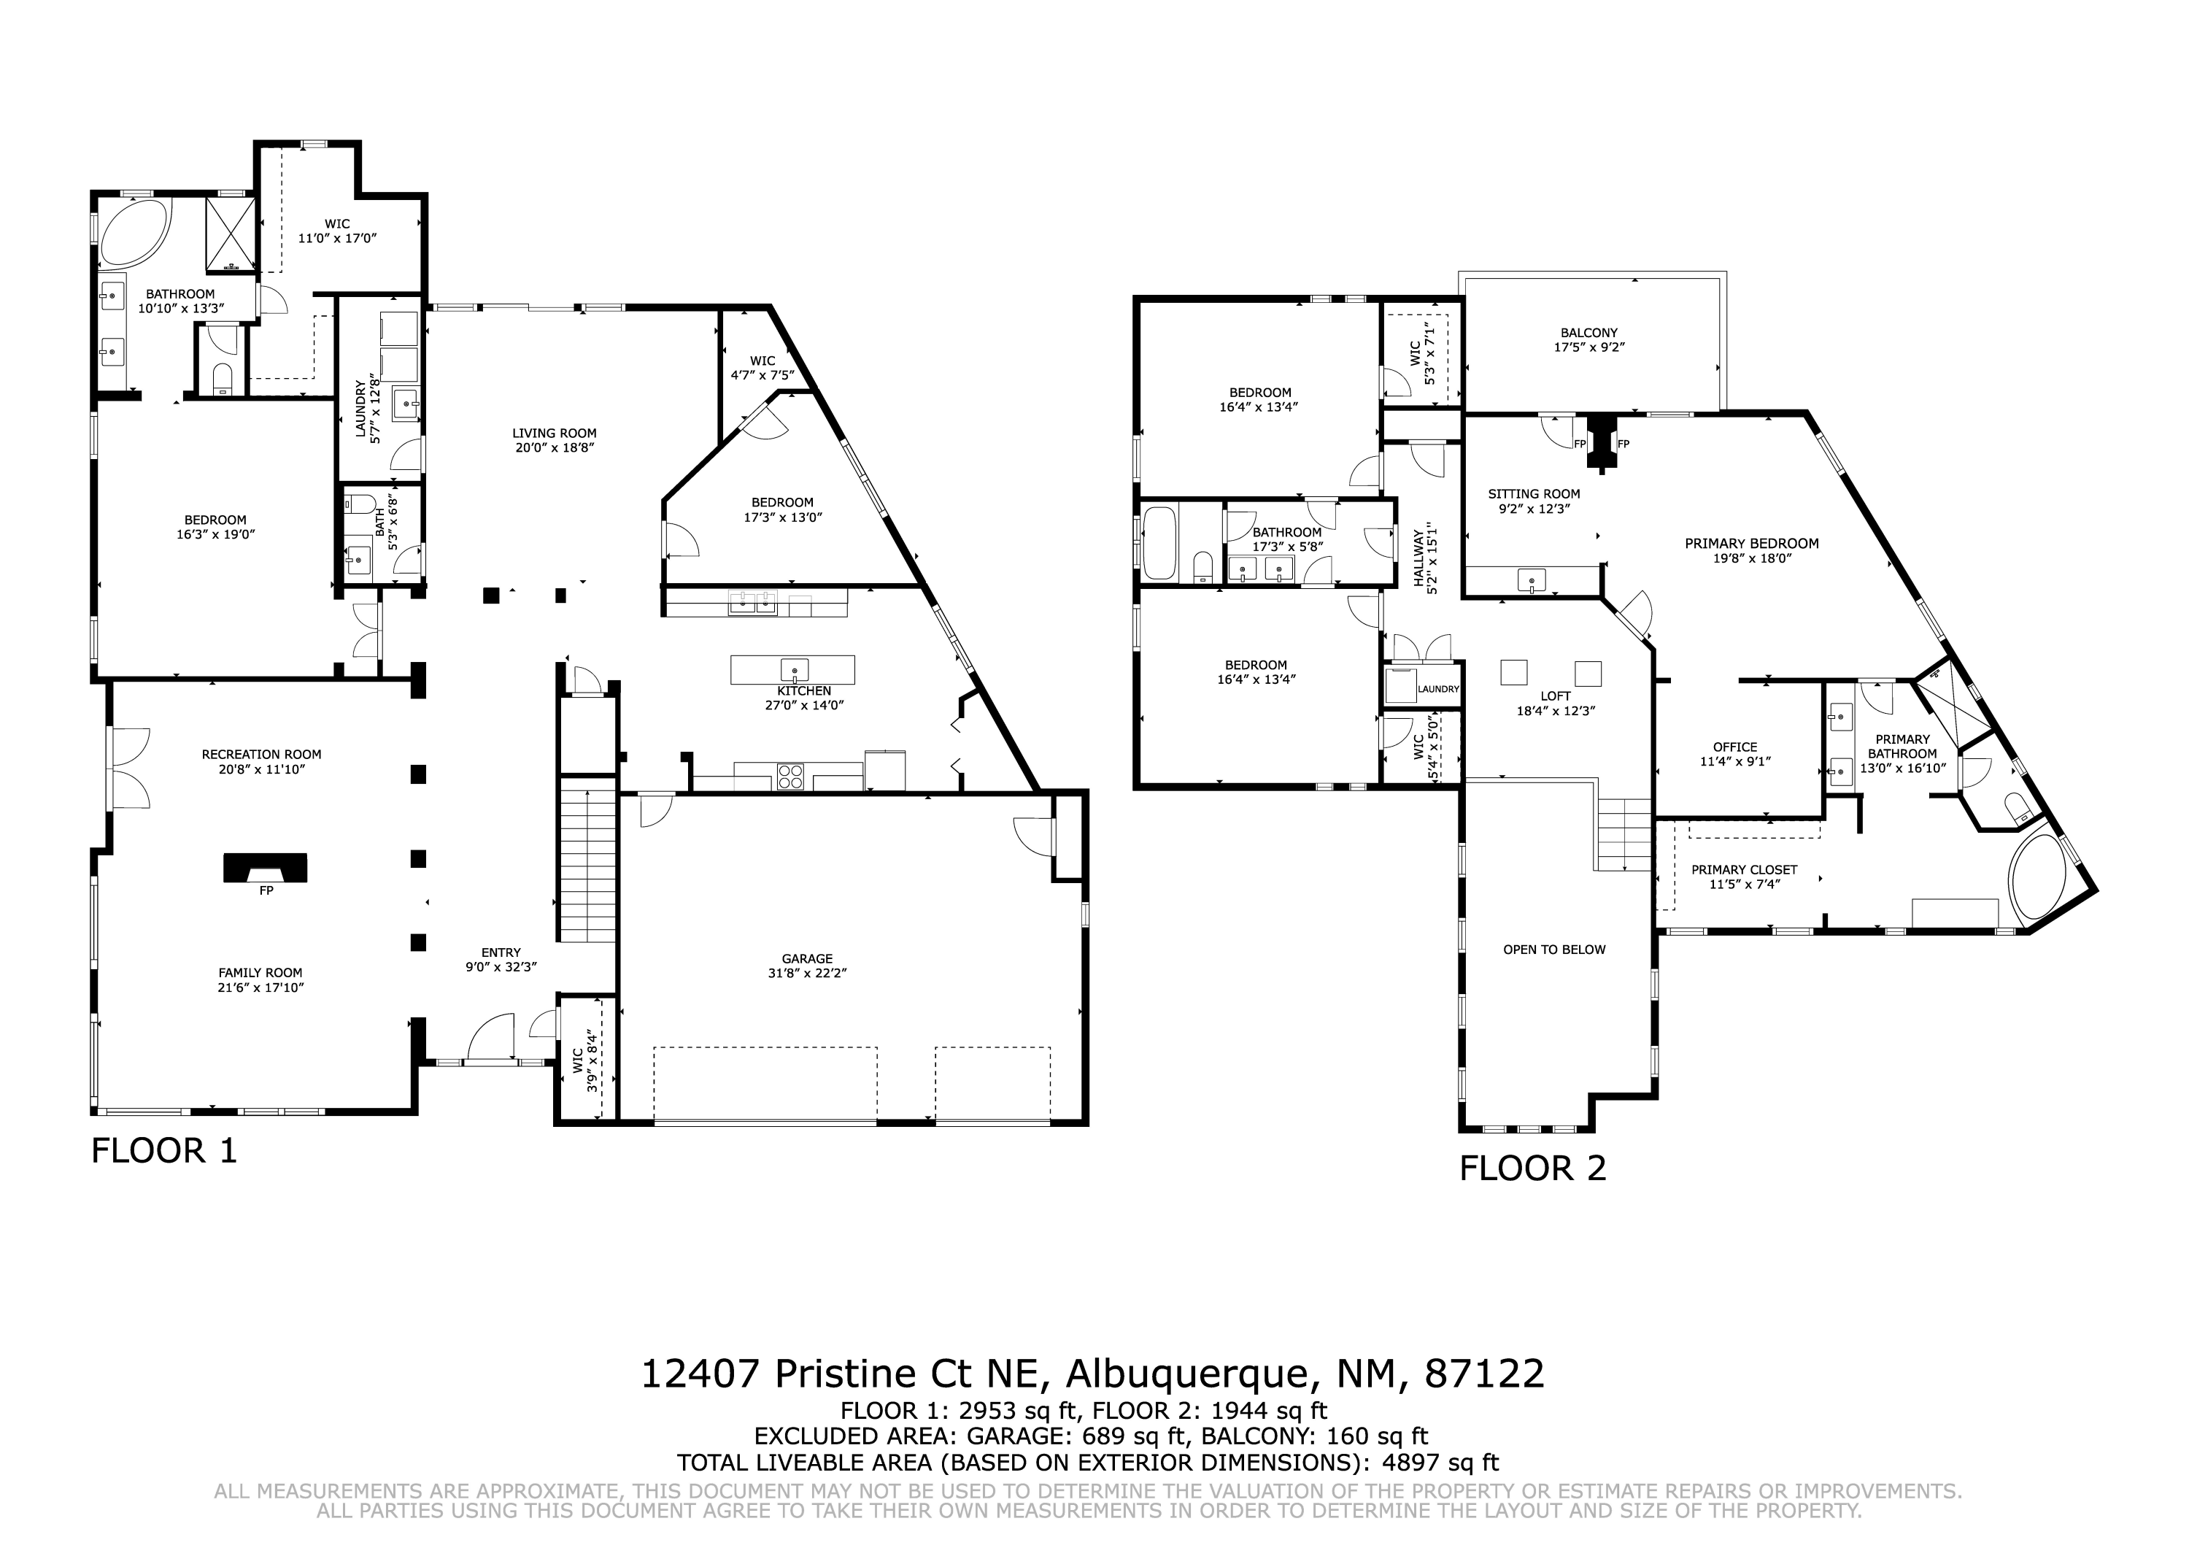
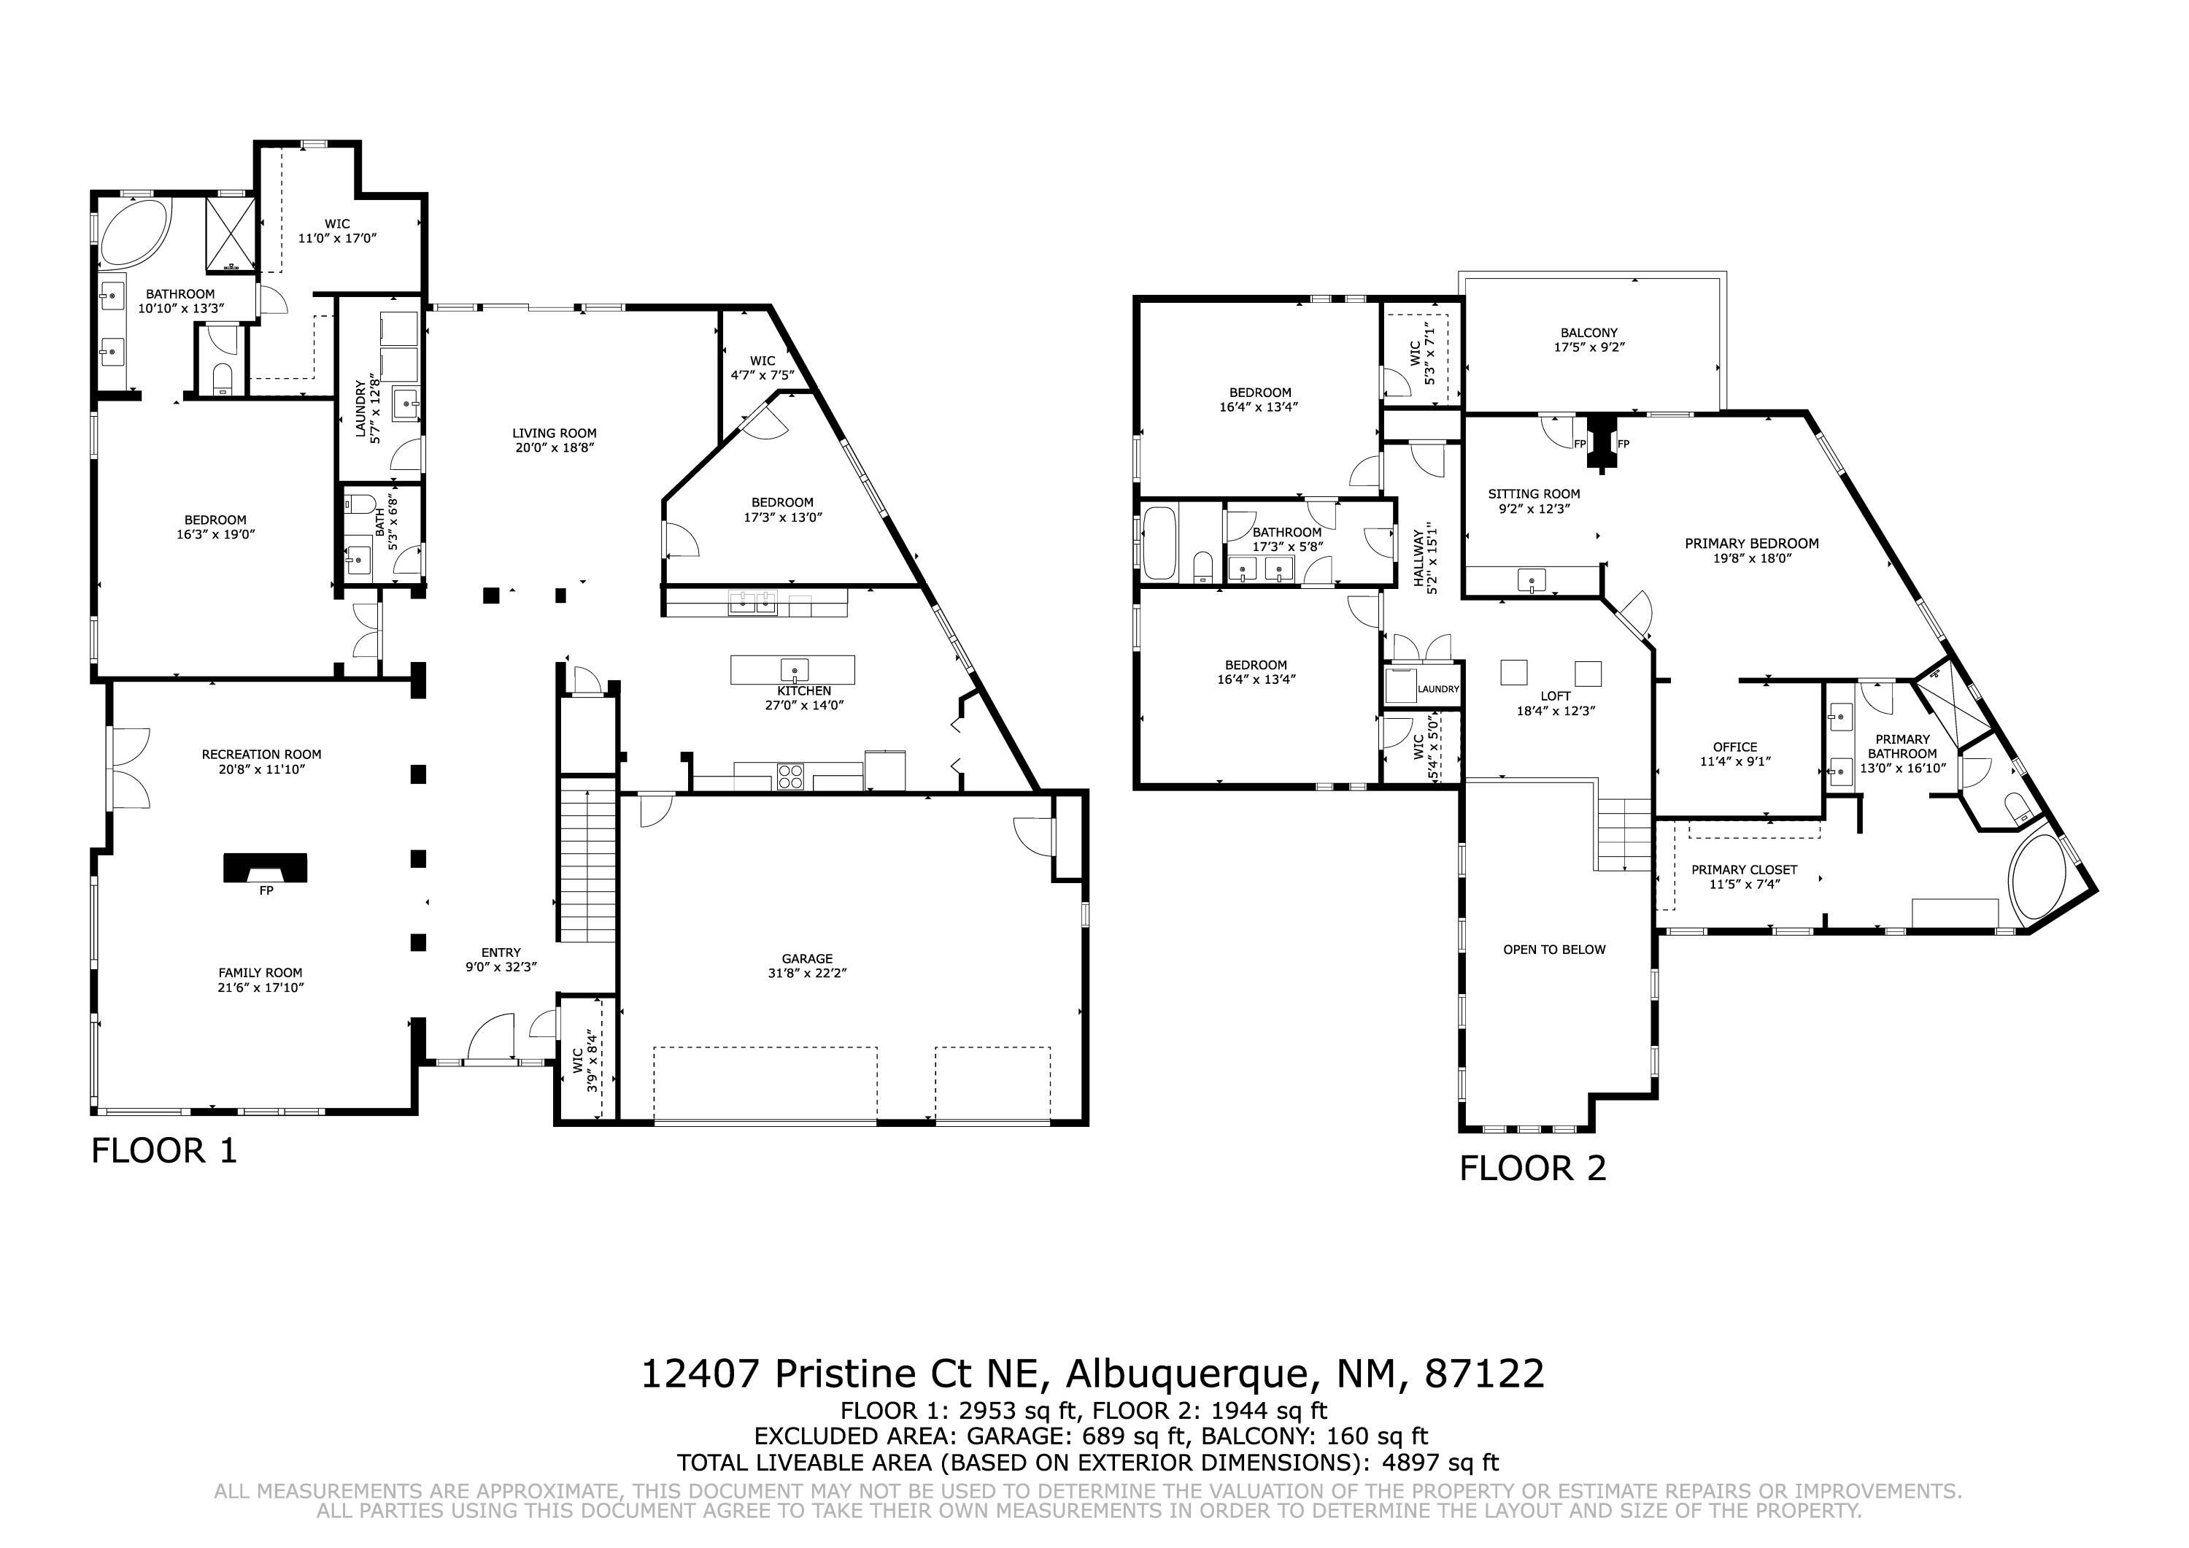
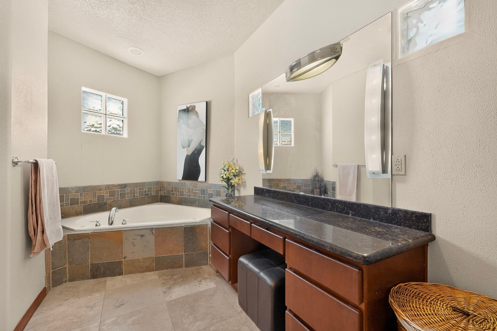
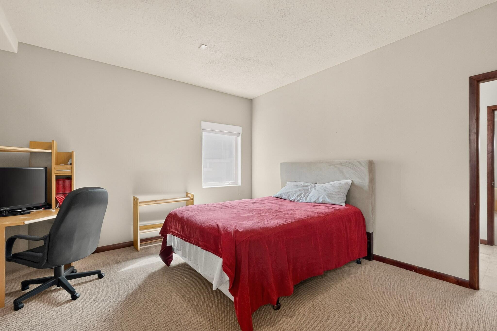
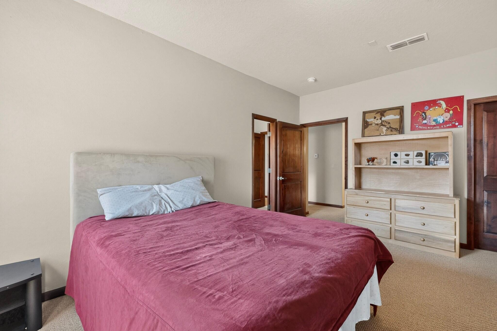
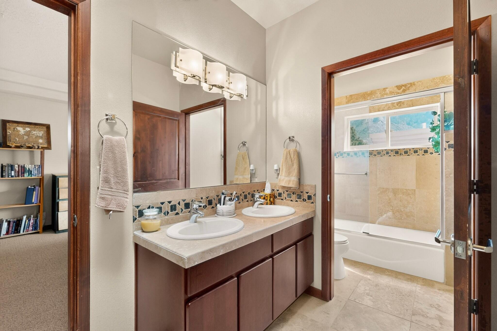
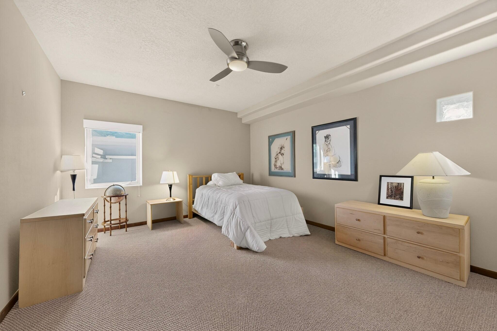
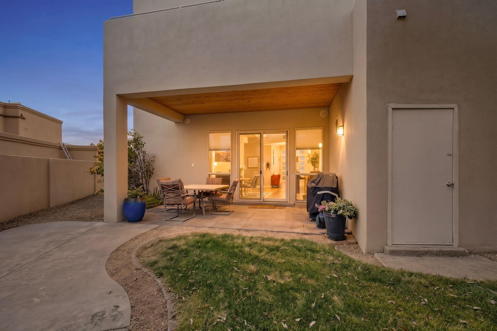
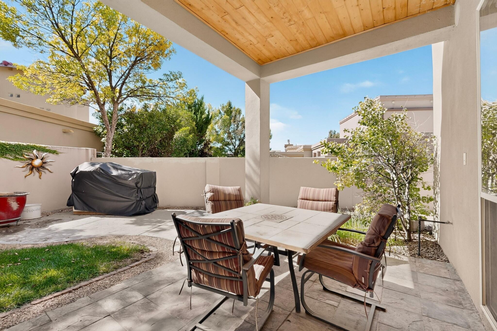
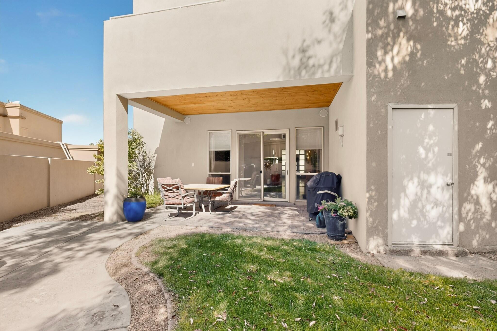
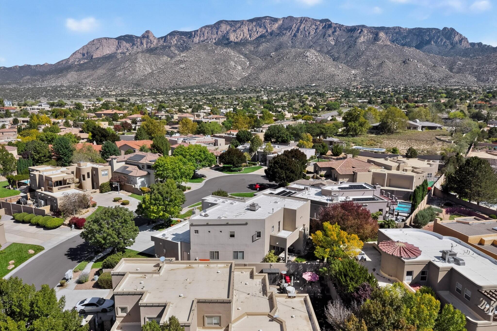
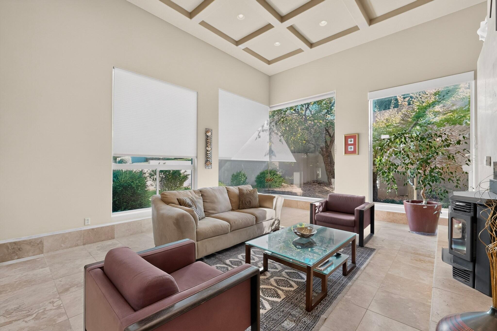
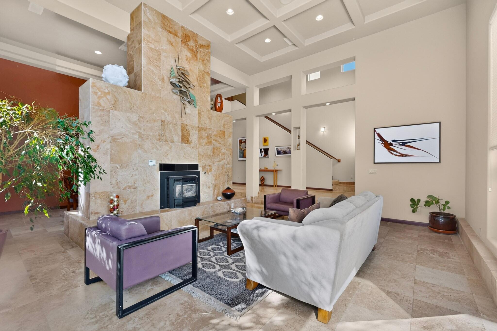
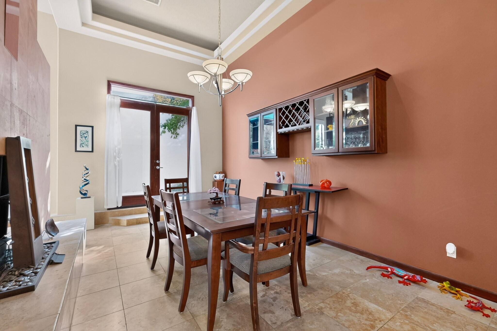
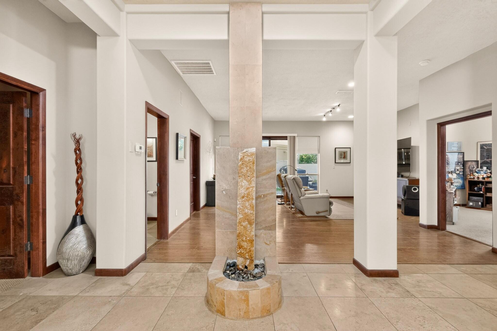
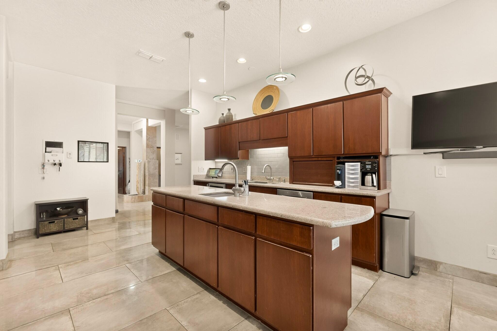
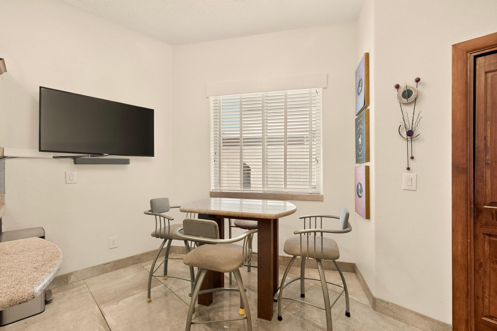
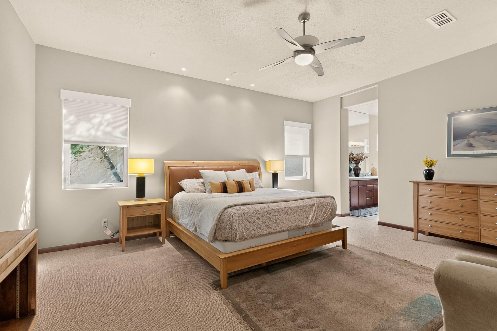
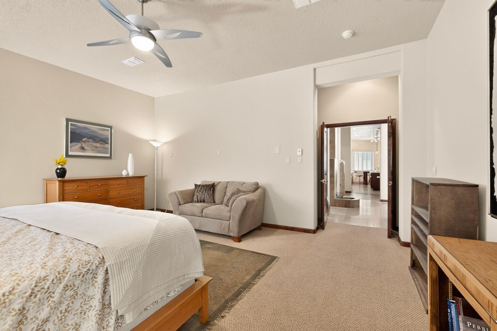
Contemporary home on a quiet court in Primrose Pointe, set against the Sandia Mountains. It has 4,646 sq ft, 5 bedrooms, and a primary suite on each level. The formal living room pairs a coffered ceiling with walls of corner glass and a stone two-way fireplace, all on travertine floors. The formal dining room has a tray ceiling, a built-in glass-front hutch with a wine rack, and French doors. The kitchen is built for real cooking: a long island with bar seating, a gas cooktop under a stainless hood, double wall ovens, a built-in Sub-Zero refrigerator, glass tile backsplash, and plenty of cabinetry, with a sunny breakfast nook alongside. The main-level primary suite opens to the family room, which has hardwood floors and sliders to the patio. Upstairs, the second primary suite has a private balcony and connects to a bonus room with a wet bar, now set up as a gym. There is also a skylit loft and a flex room for an office or media space. Out back, the walled yard has a covered flagstone patio and a built-in outd
Details
- Price
- $1,100,000
- Beds
- 5
- Baths
- 4
- Square feet
- 4,646
- Lot size
- 0.21 acres
- Garage
- 3 spaces
- Year built
- 2004
- Type
- Detached
- Neighborhood
- Primrose Pointe
- Heating
- Combination,MultipleHeatingUnits
- Cooling
- Refrigerated
- MLS #
- 1111491
Schools
- Elementary
- Double Eagle
- Middle
- Desert Ridge
- High
- La Cueva
Listed by Robert Andrew Rickert, Redfin Corporation · (832) 336-1071. Data from the Southwest MLS, refreshed every 15 minutes.