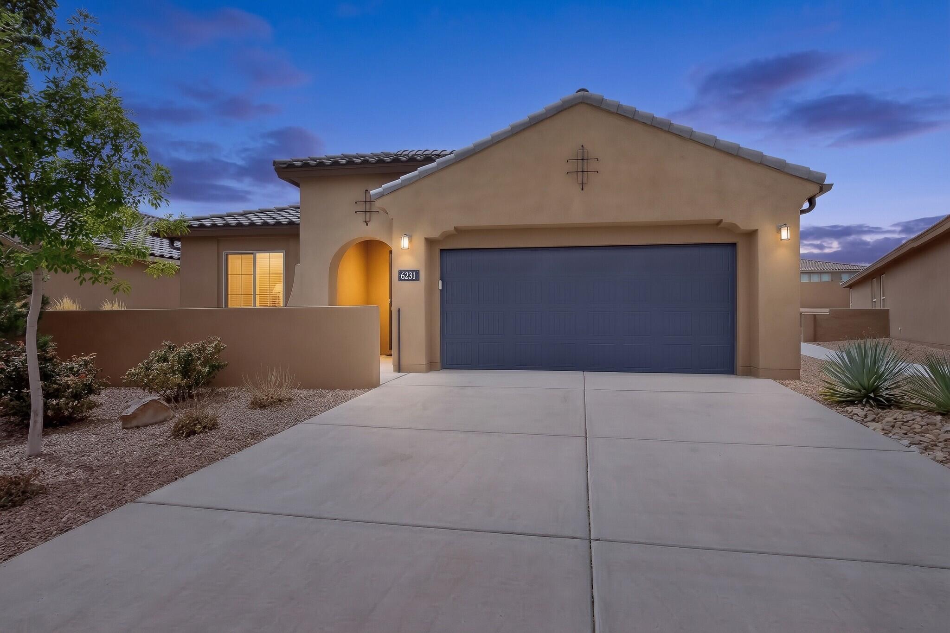
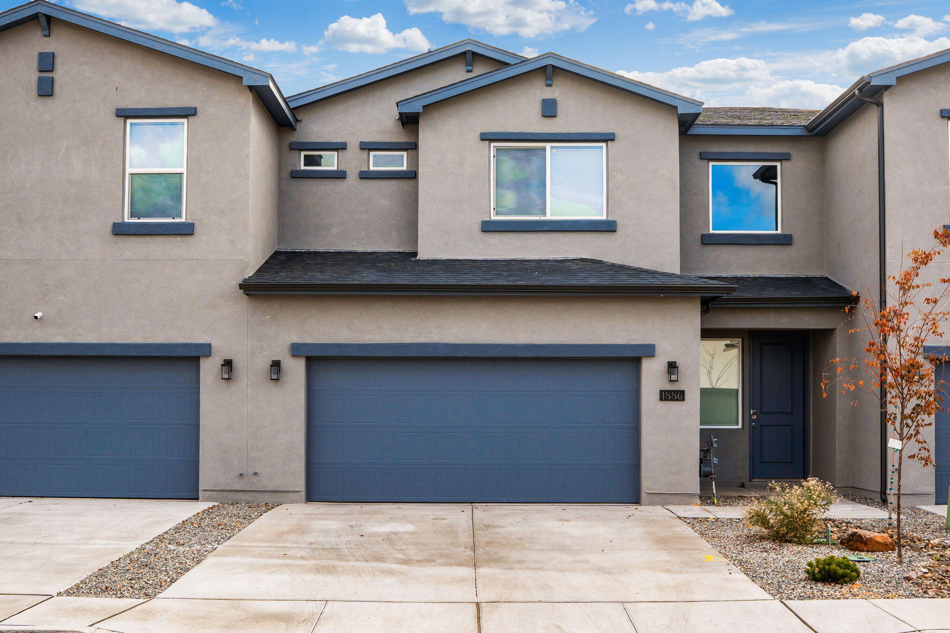
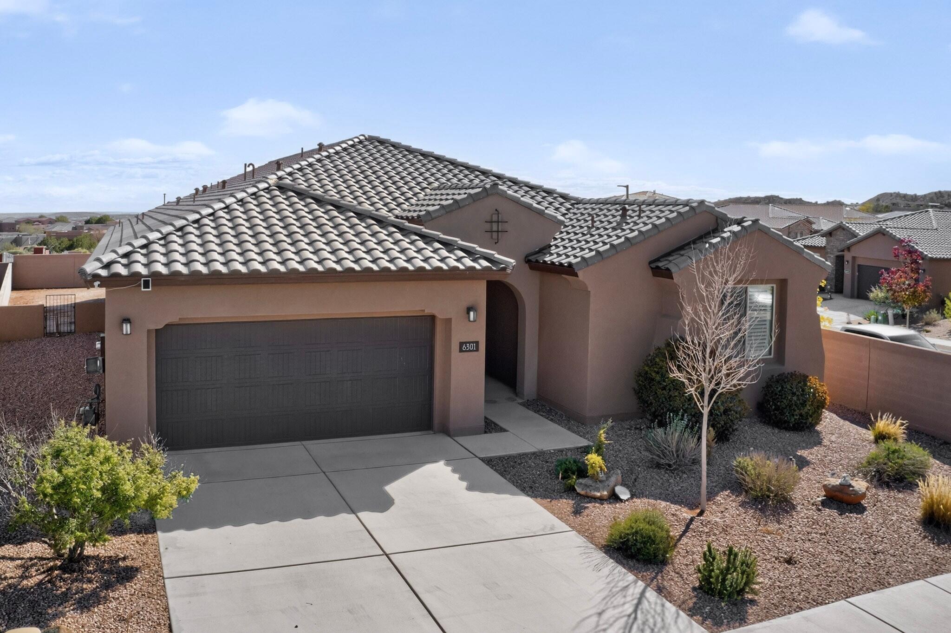
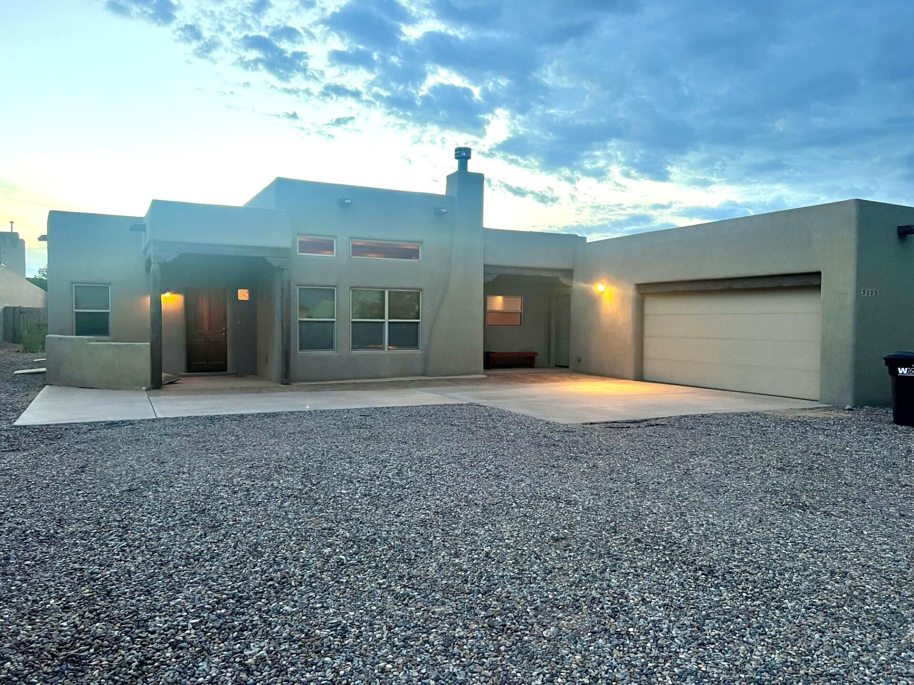
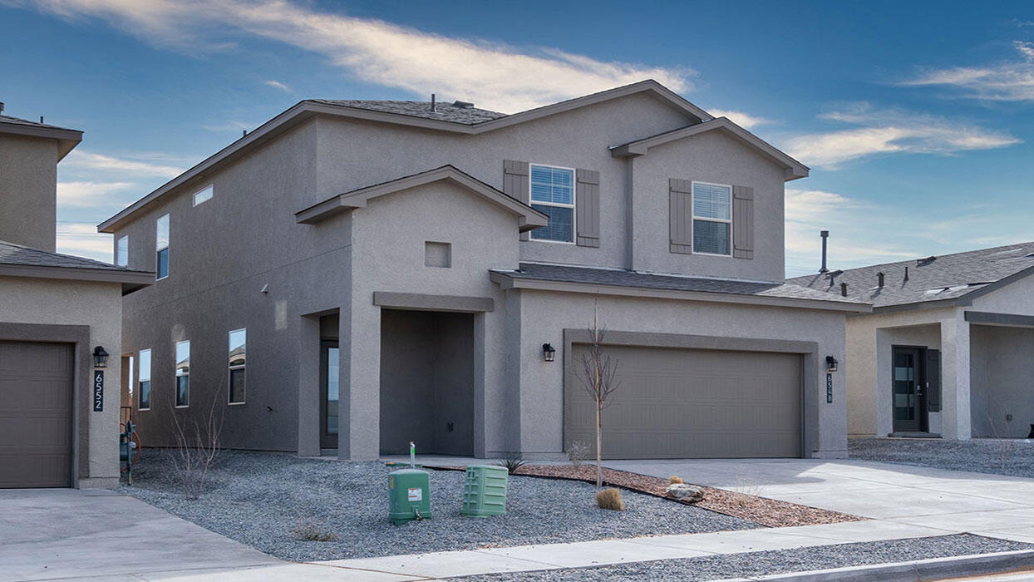
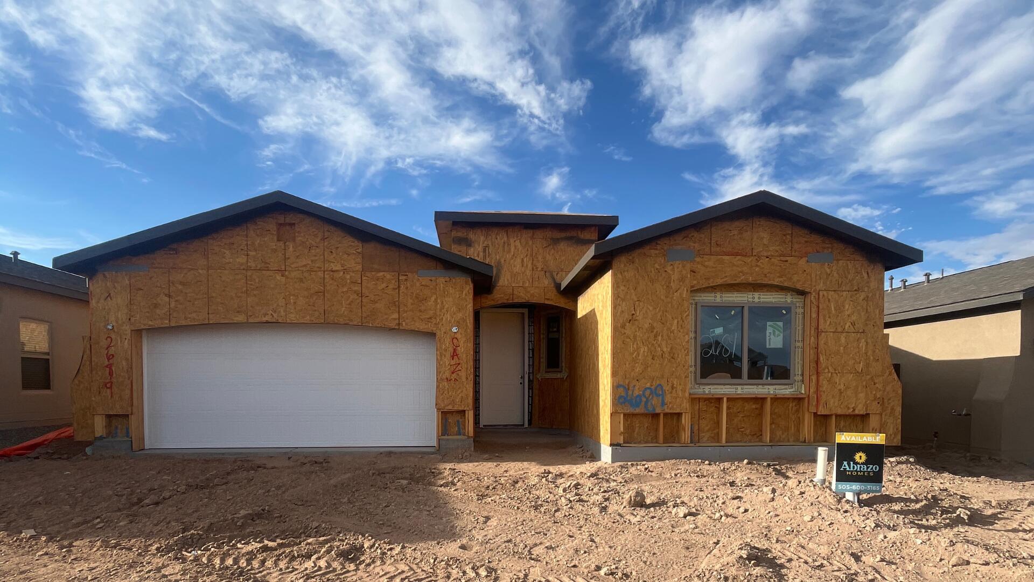
2689 Seaforth Circle
About this property
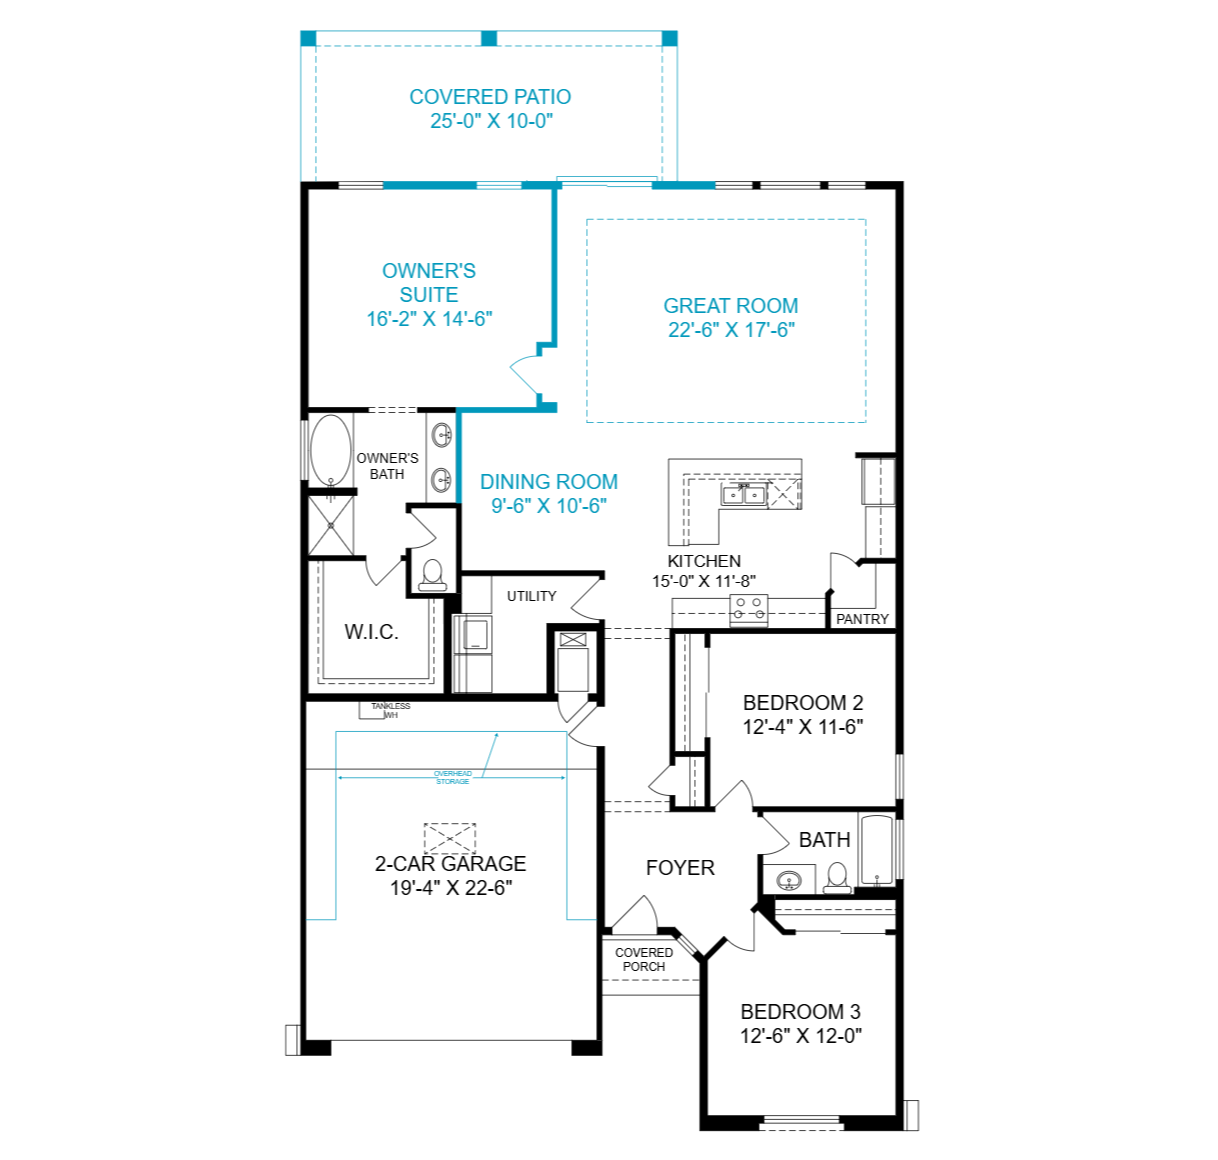
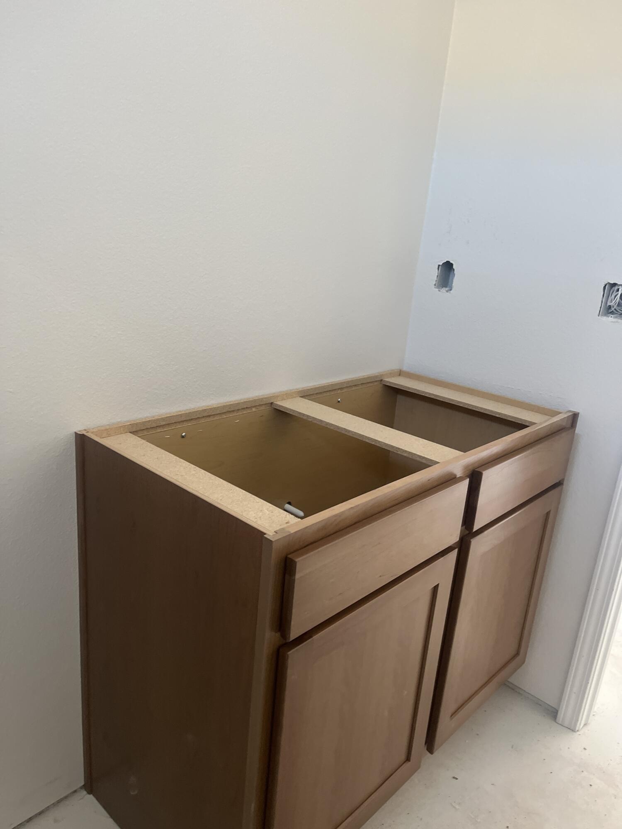
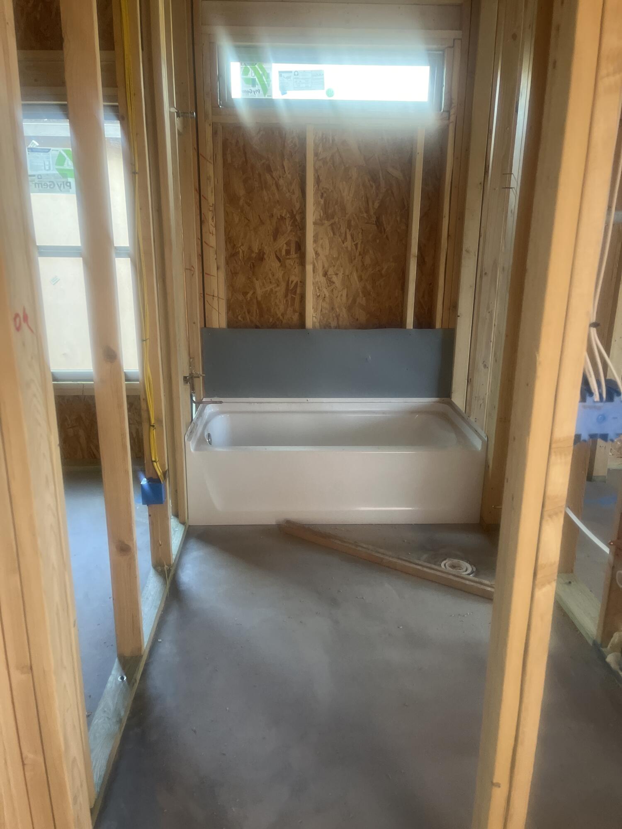
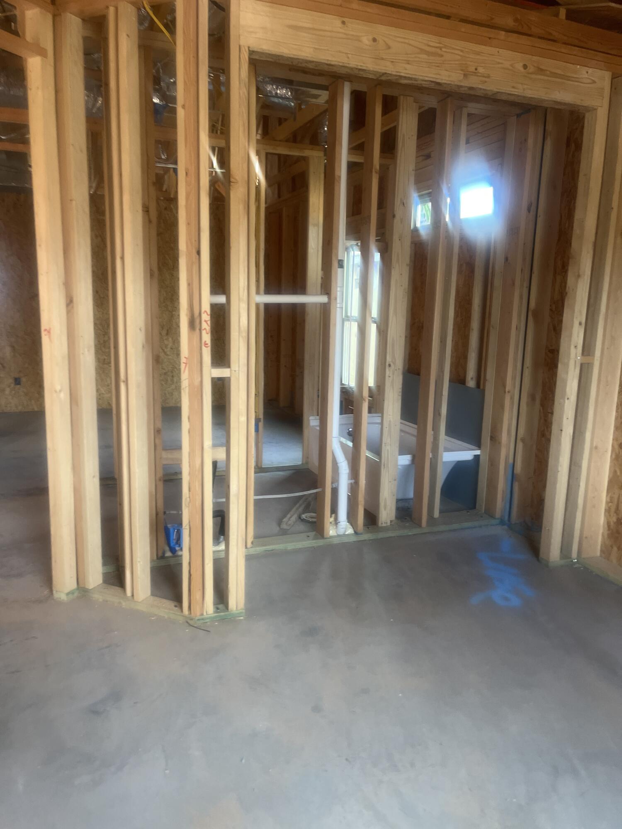
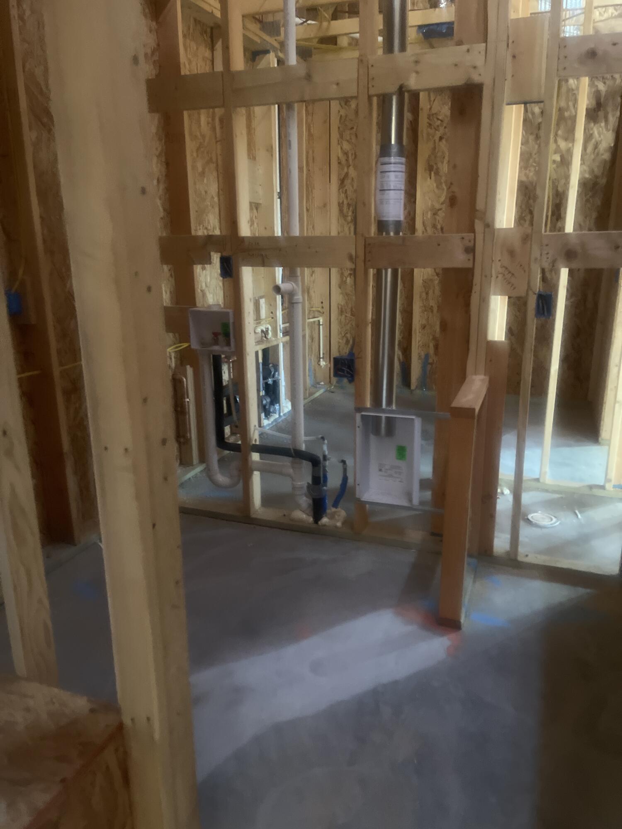
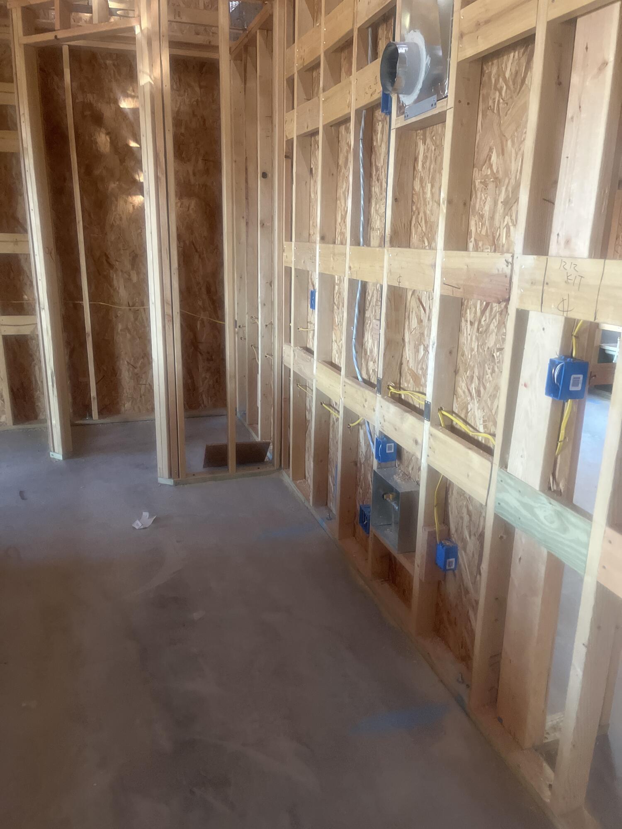
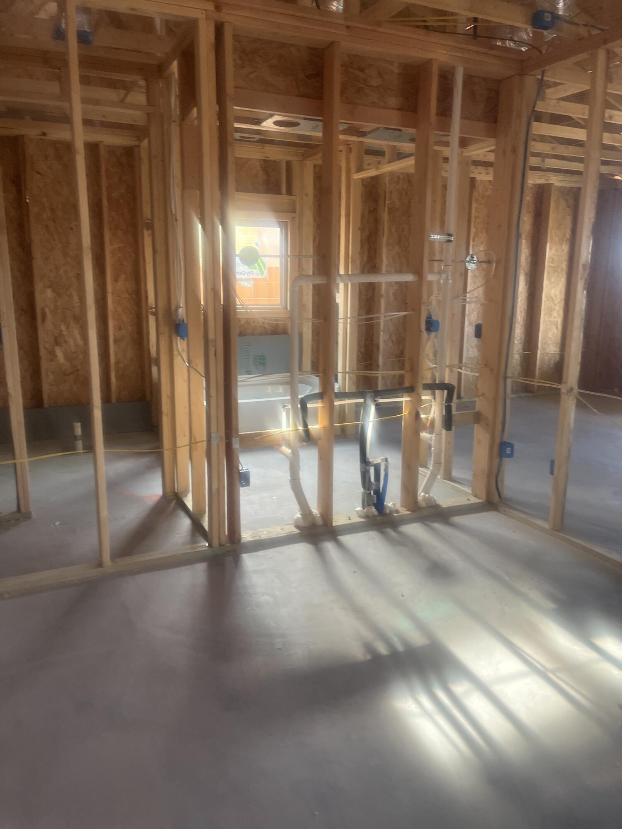
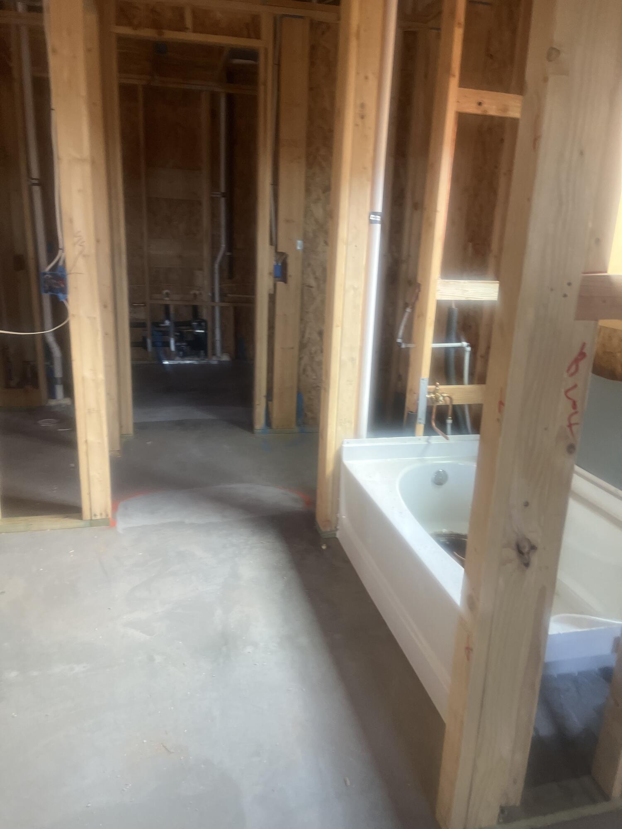
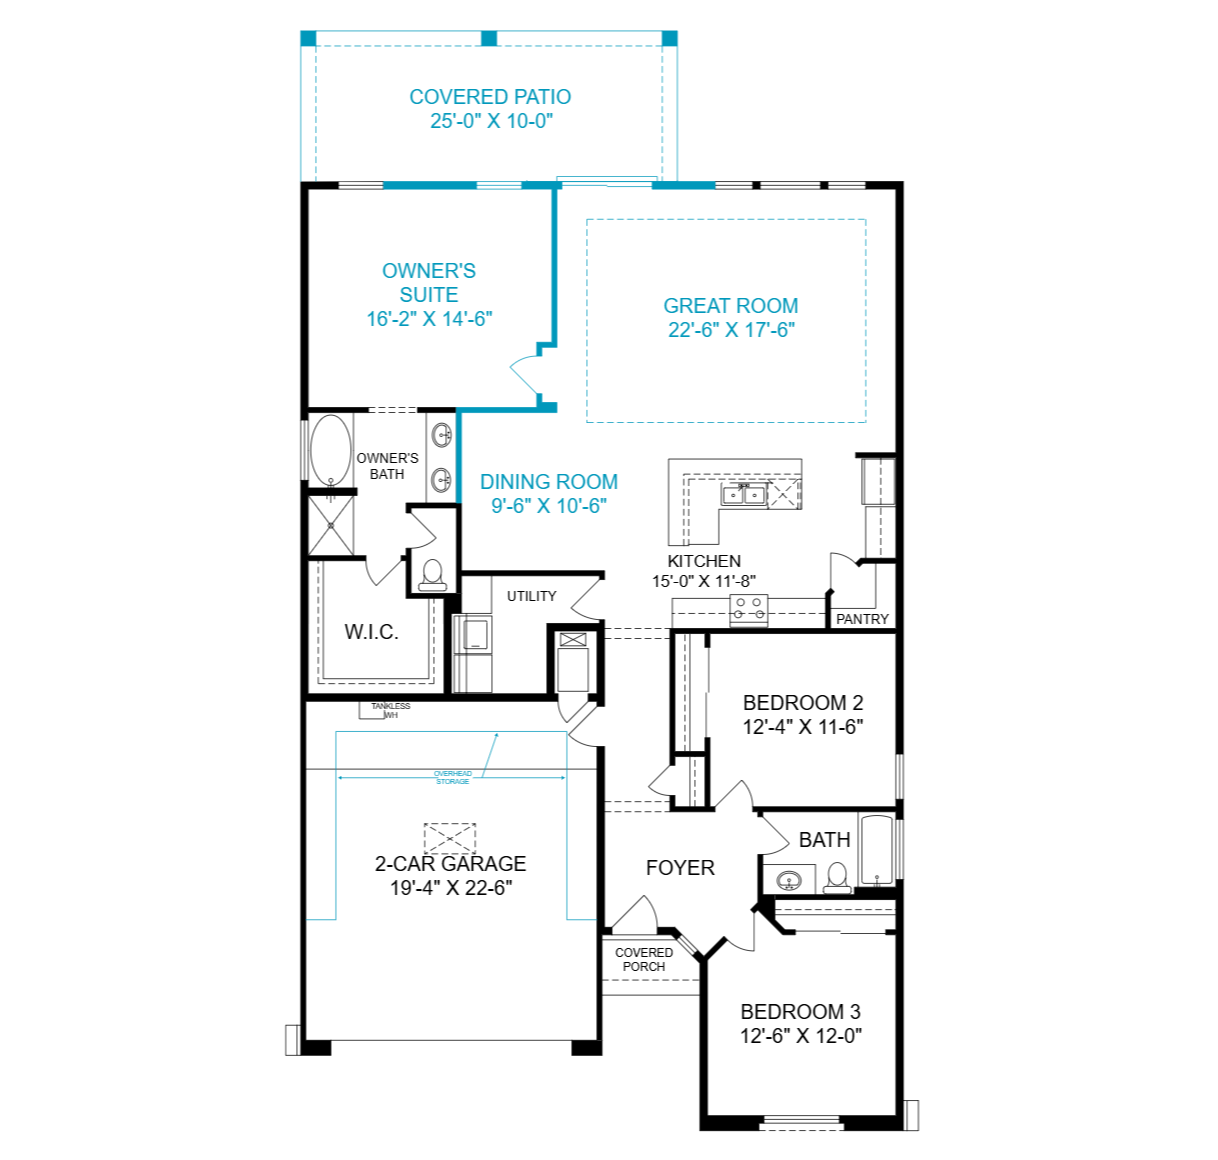
Located in Scottish Isle in Rio Rancho, the Selena floor plan is all about comfort and easy living, with a great room expansion giving you extra space to spread out and an optional covered patio ready for morning coffee or evening wind-downs. An 8' slider and matching 8' front and interior doors bring in plenty of light and make the whole home feel open and inviting.The kitchen is a warm gathering spot, with crisp Frost quartz counters, cherry Walsh cabinetry with 2'' shaker crown and 42'' uppers, and a counter-height island that's perfect for casual meals or entertaining. A stainless appliance package with gas range makes cooking a pleasure. The baths feel equally polished, with satin silver tile, a 60'' frameless shower door, brushed nickel fixtures, and comfort-height commodes throughout. Add in upgraded Satin Nickel lighting, overhead garage storage, and an EV charger prewire, and the Selena becomes a home that's as easy to love as it is to live in.
Details
- Price
- $475,105
- Beds
- 3
- Baths
- 2
- Square feet
- 1,853
- Lot size
- 0.13 acres
- Garage
- 2 spaces
- Year built
- 2026
- Type
- Detached
- Neighborhood
- Scottish Isle
- Heating
- NaturalGas
- Cooling
- Refrigerated
- MLS #
- 1111418
Listed by Warren Harris, Bosque Realty · (505) 450-5520. Data from the Southwest MLS, refreshed every 15 minutes.