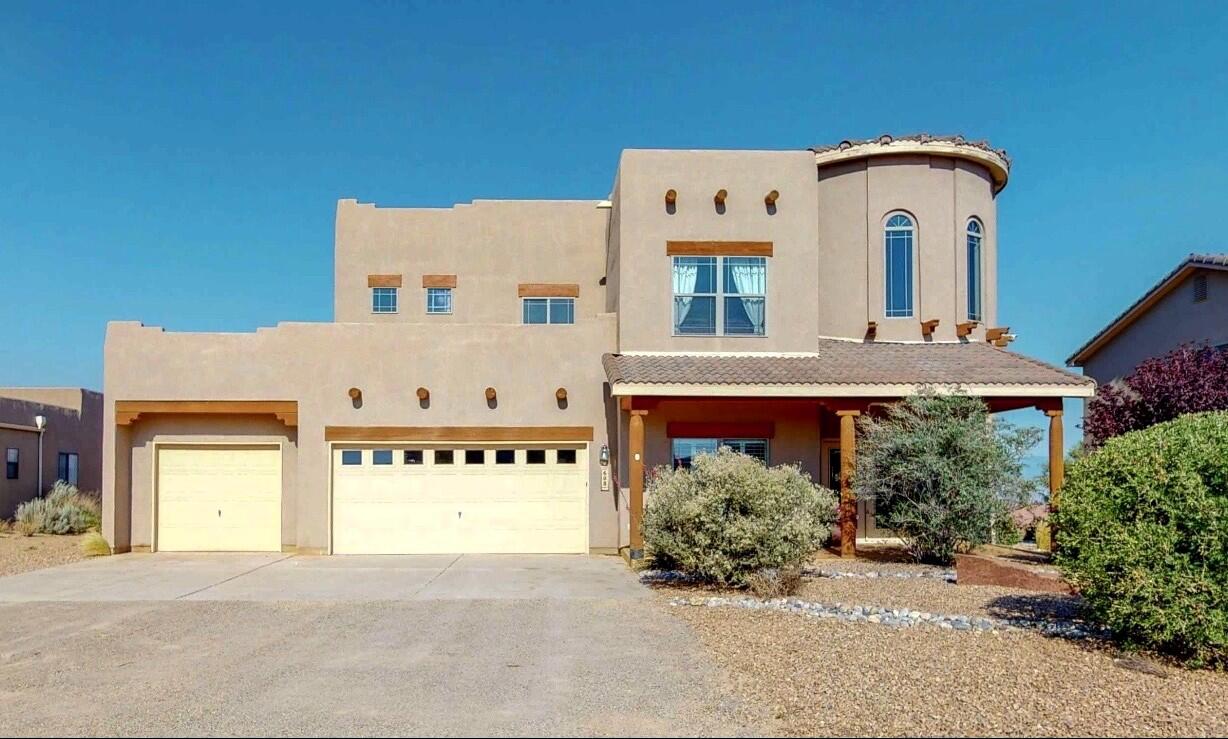
608 3rd Street NE
About this property
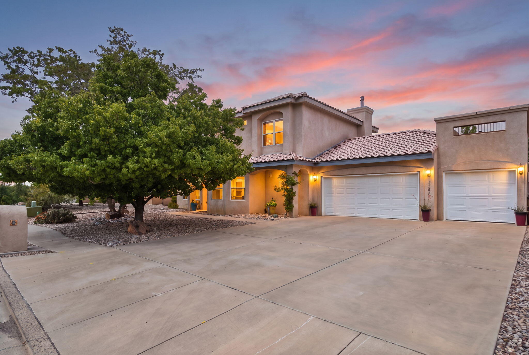
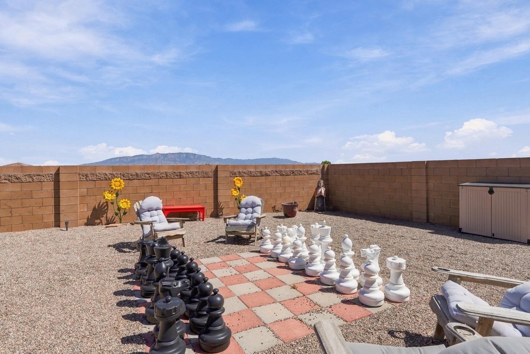
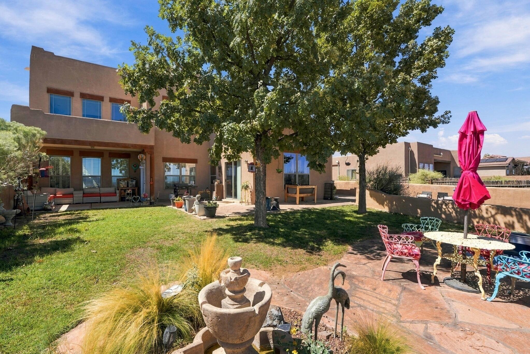
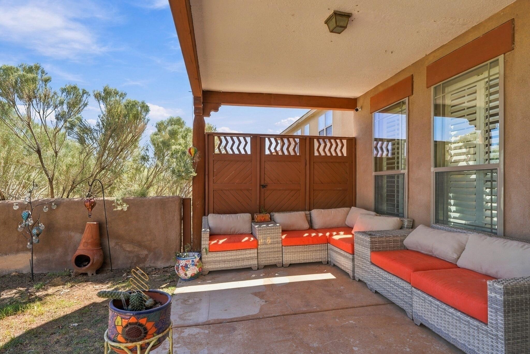
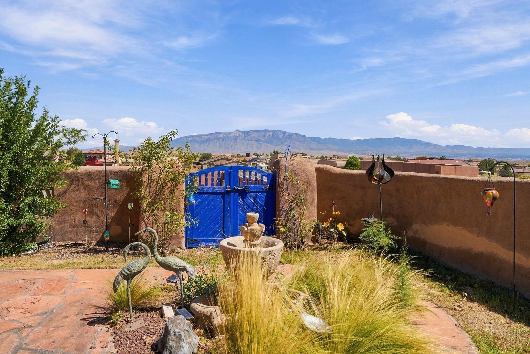
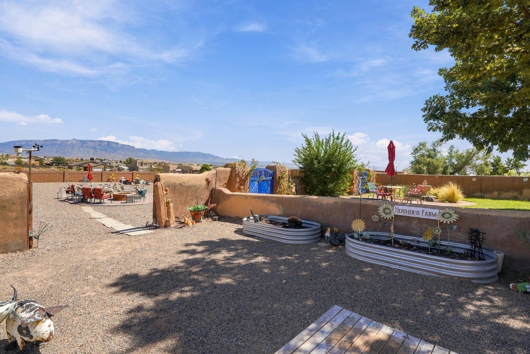
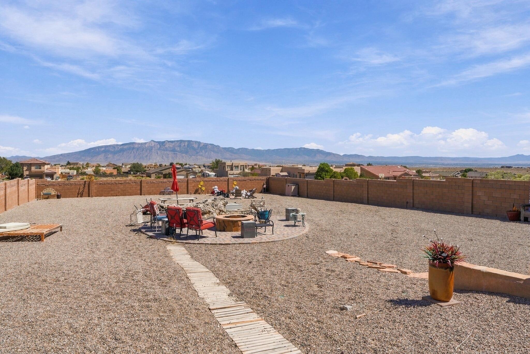
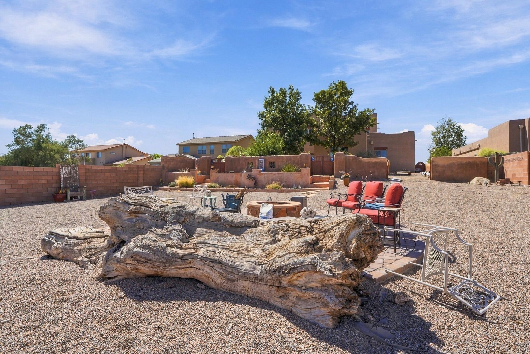
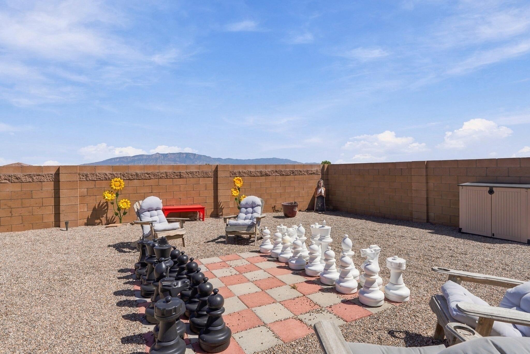
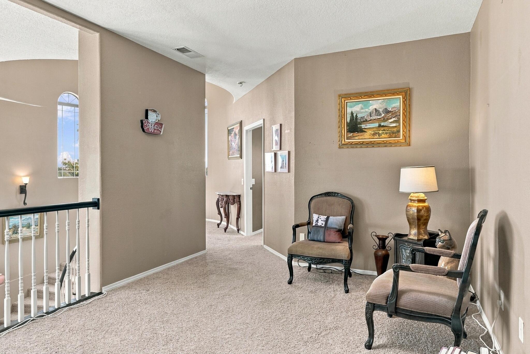
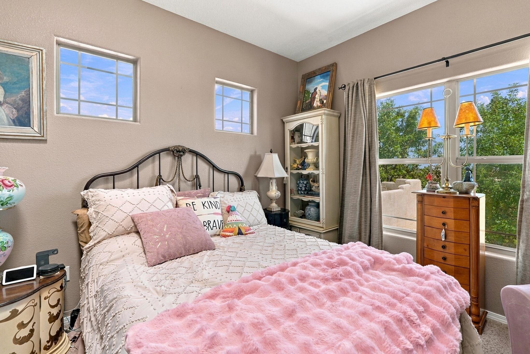
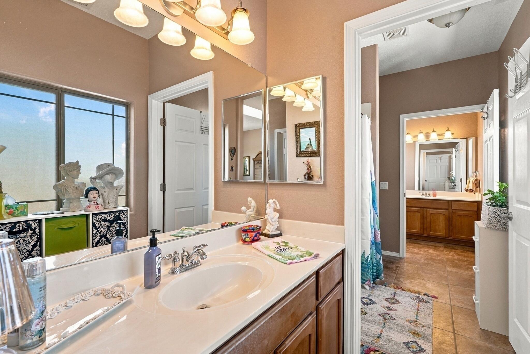
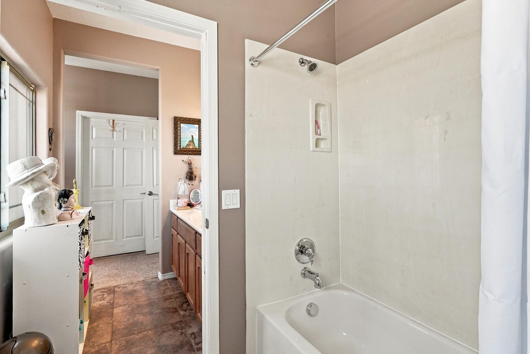
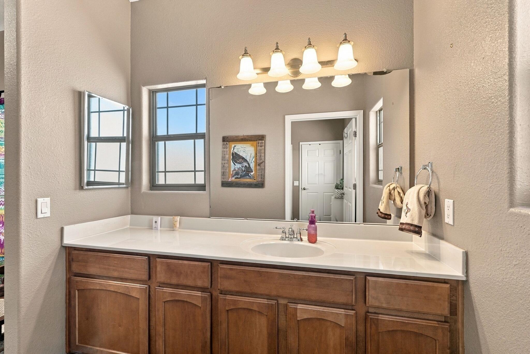
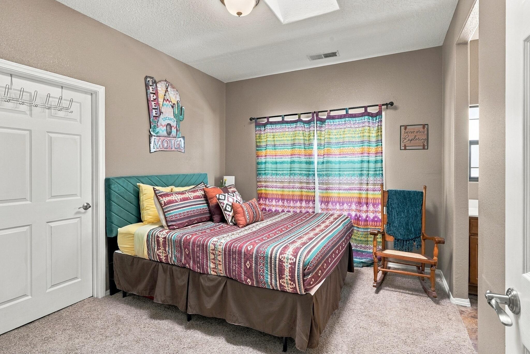
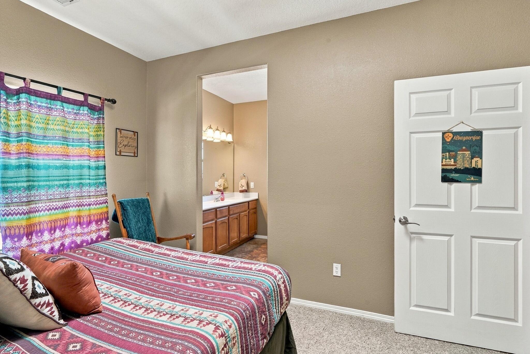
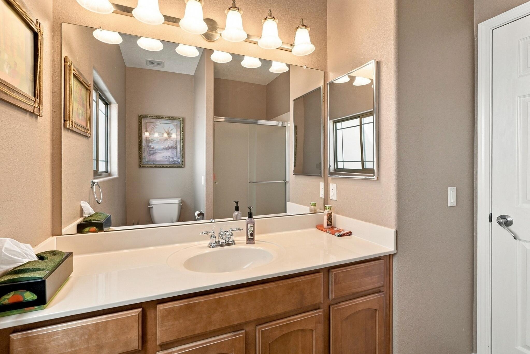
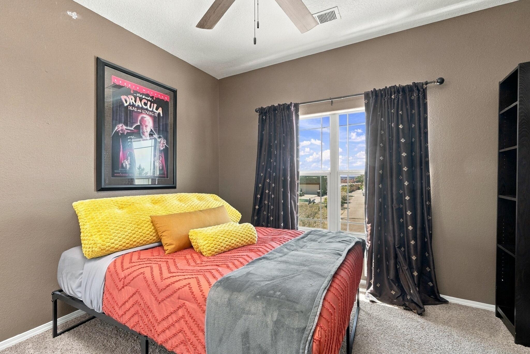
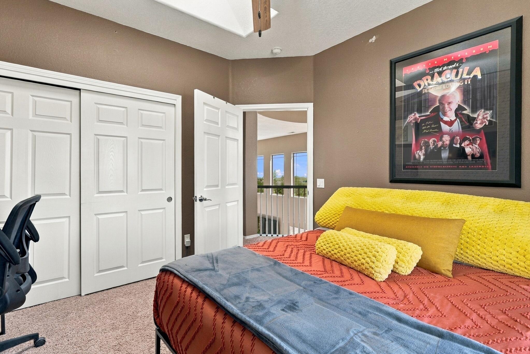
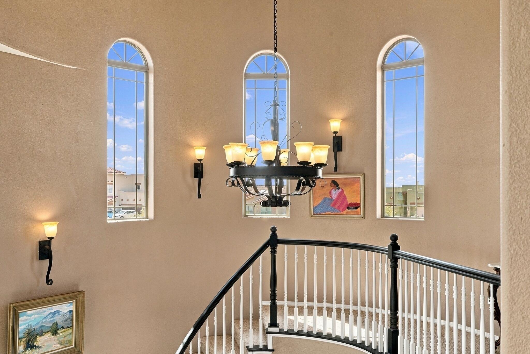
Designed to make an impression--inside and out. Set on a fully landscaped half-acre lot, this approximately 3,500-square-foot Rio Rancho home pairs dramatic living spaces with exceptional outdoor entertaining and sweeping views stretching from Downtown Albuquerque across the Sandia Mountains.A spacious foyer welcomes you with a graceful curved staircase and opens to the impressive living area, where soaring ceilings and a fireplace create a striking focal point. The large, open-concept kitchen is designed for gathering, with a substantial center island, generous workspace and an adjoining breakfast nook, while a separate dining area provides even more room for entertaining.The main-level primary suite is a standout at approximately 276 square feet, with an attached flex space ideal for an office, exercise room, sitting area or other use, plus direct access to the back patio. A see-through fireplace connects the bedroom and bath, where it overlooks a large jetted tub complemented by dual sinks, a separate show
Details
- Price
- $579,000
- Beds
- 4
- Baths
- 4
- Square feet
- 3,476
- Lot size
- 0.5 acres
- Garage
- 3 spaces
- Year built
- 2006
- Type
- Detached
- Neighborhood
- Rio Rancho Estates
- Heating
- ForcedAir,NaturalGas
- Cooling
- Refrigerated
- MLS #
- 1110883
Schools
- Elementary
- Puesta Del Sol
- Middle
- Eagle Ridge
- High
- Rio Rancho
Listed by Teri J Vasquez-Hatcher, The Hive RE Collective · (505) 393-5700. Data from the Southwest MLS, refreshed every 15 minutes.