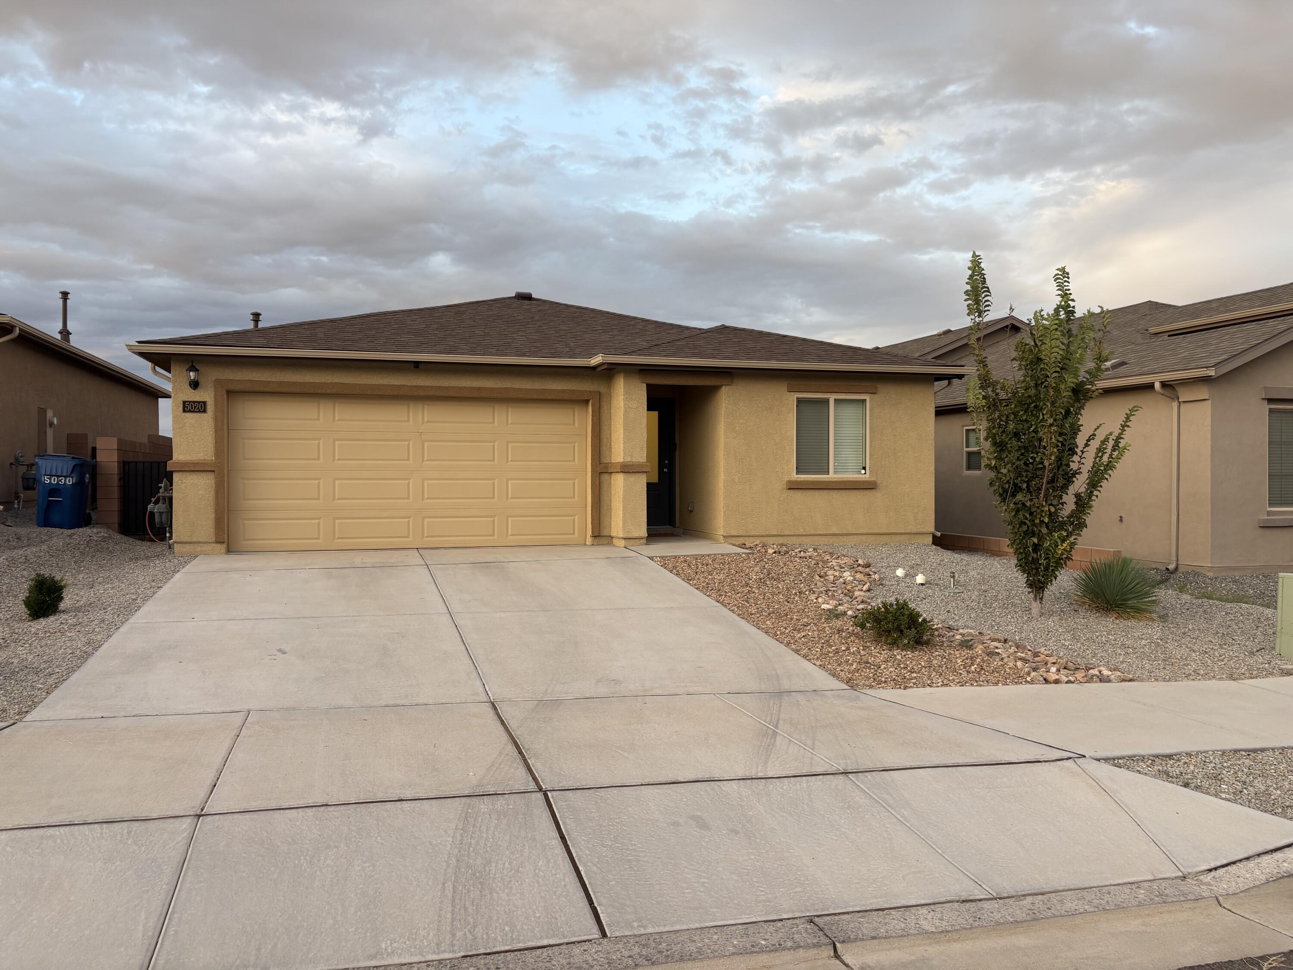
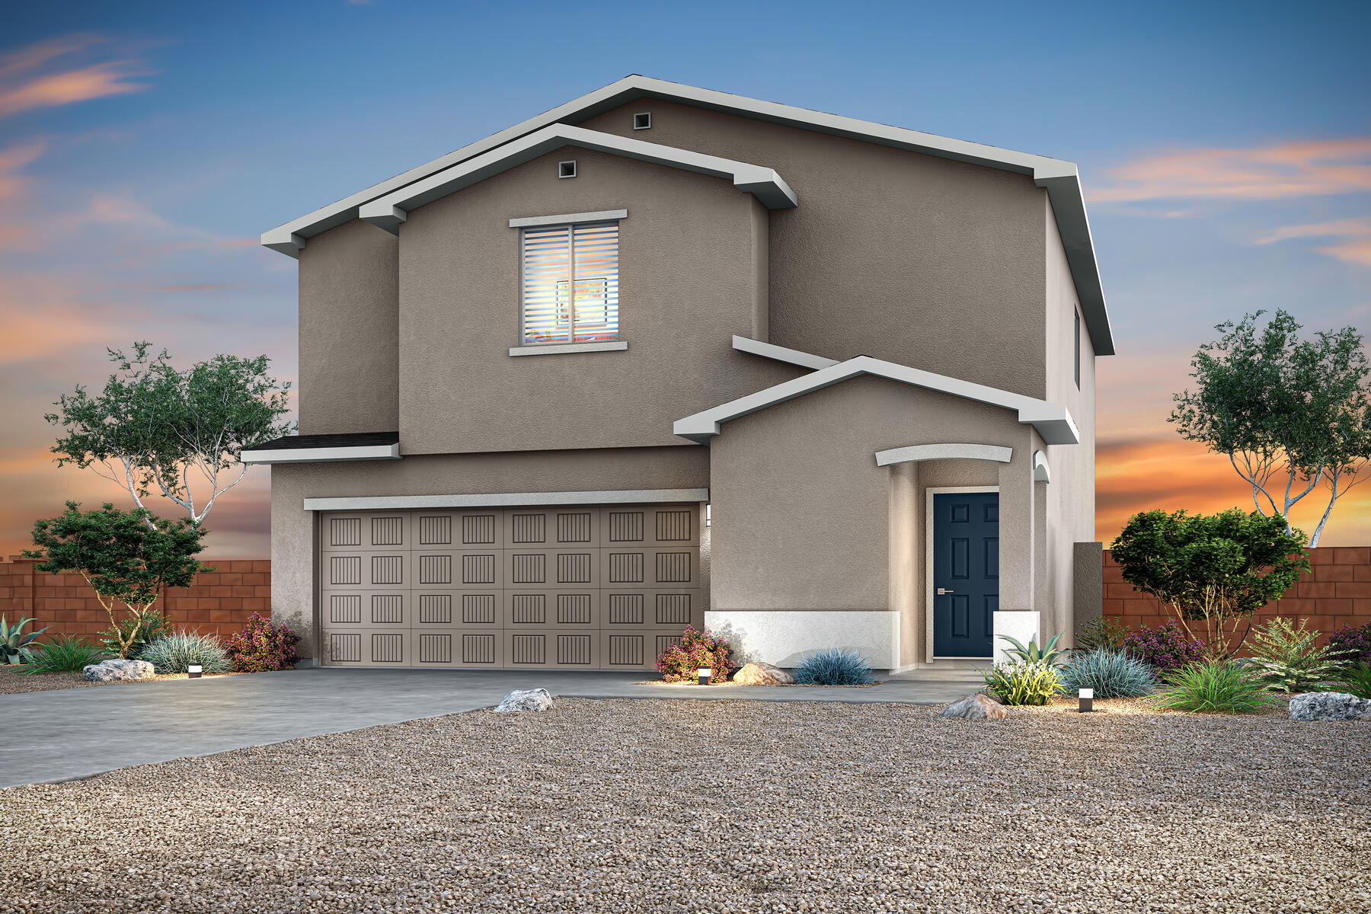
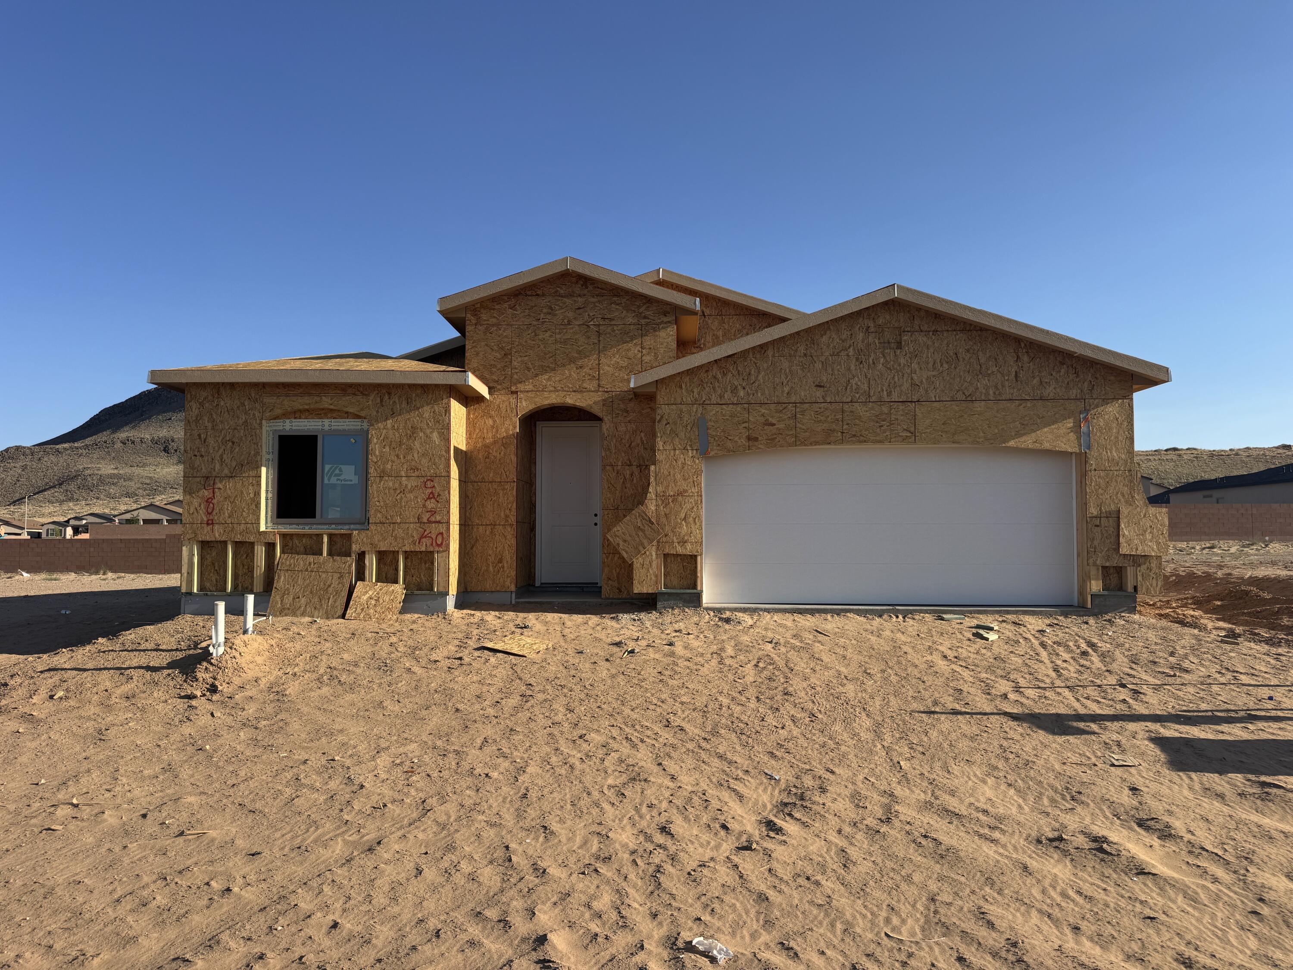
4893 Osha Peak Street SW
About this property
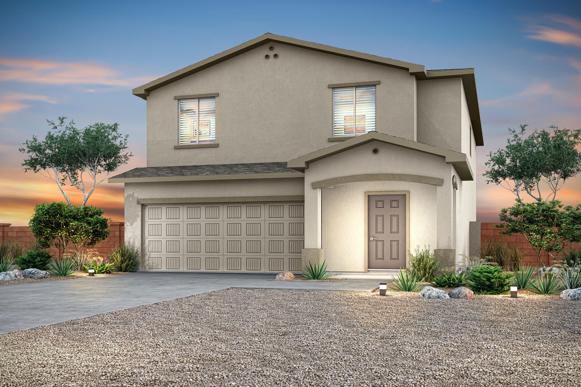
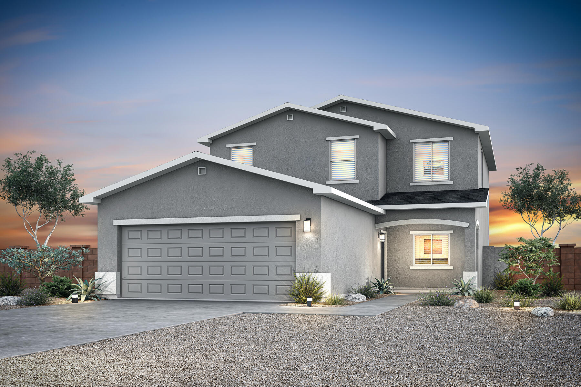
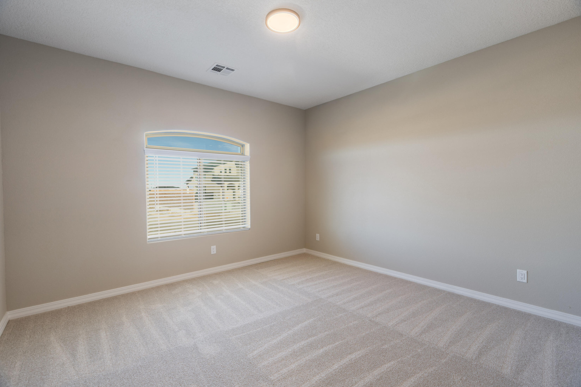
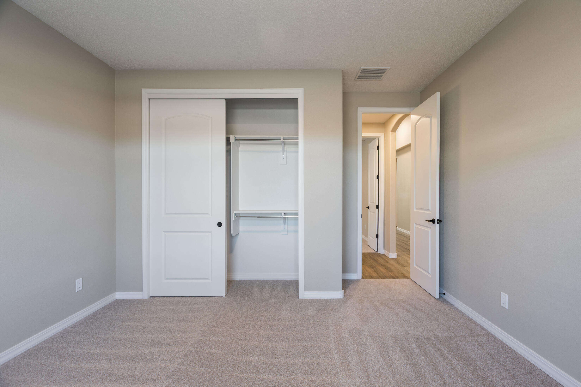
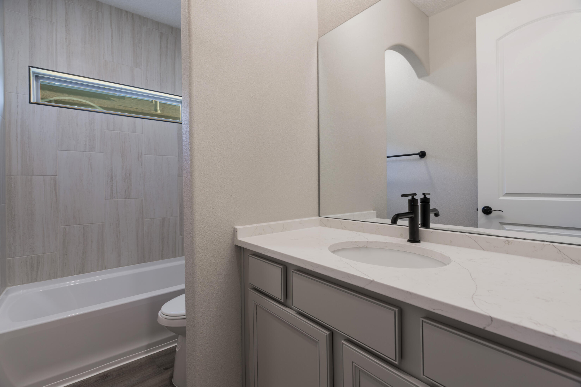
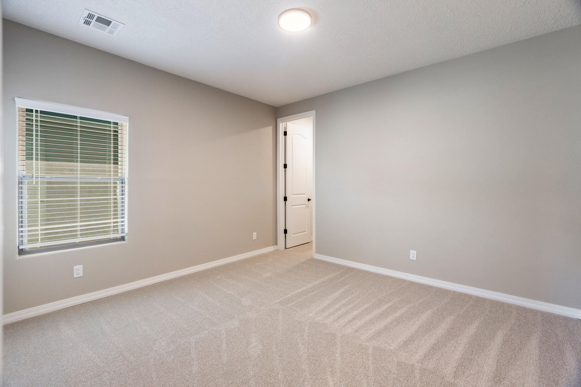
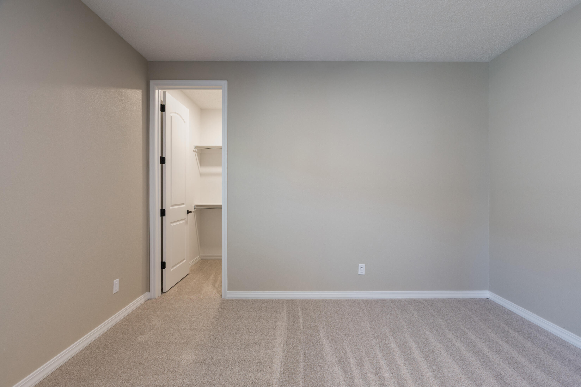
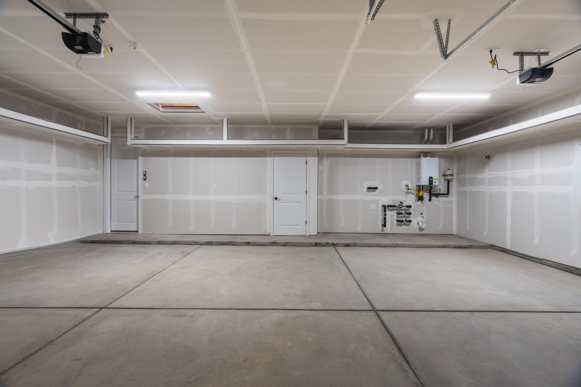
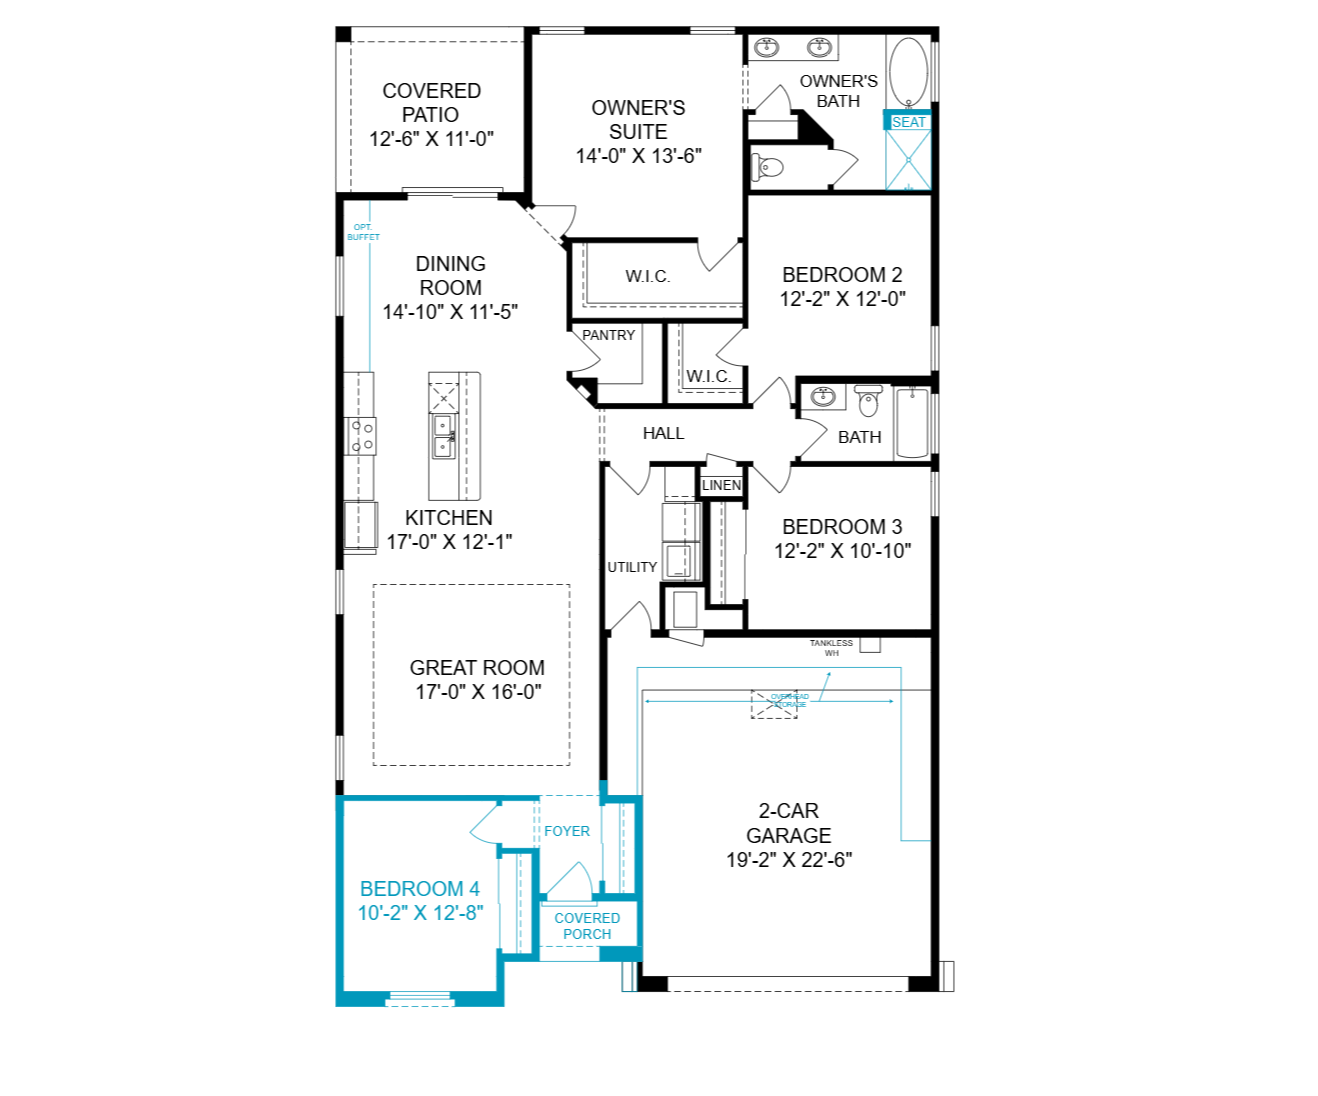
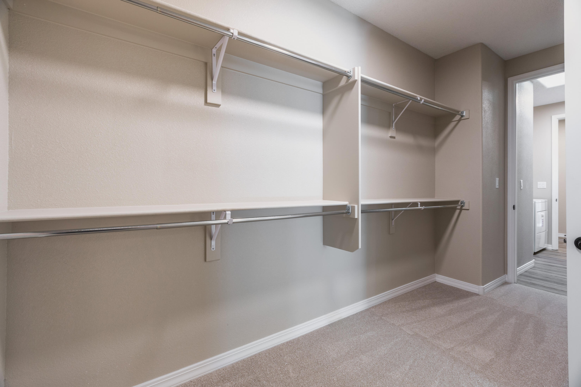
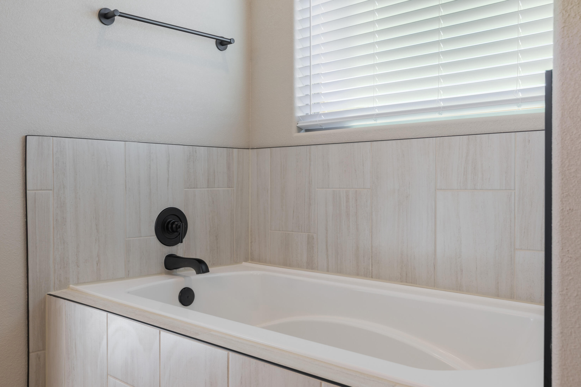
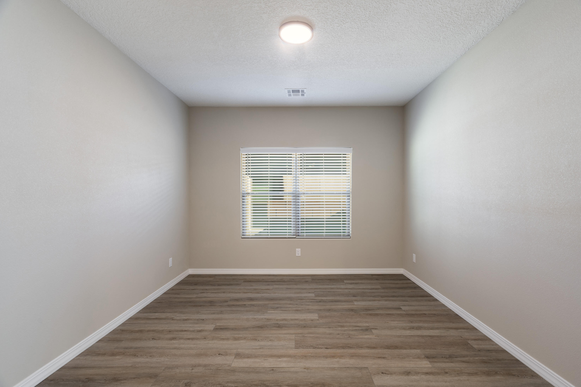
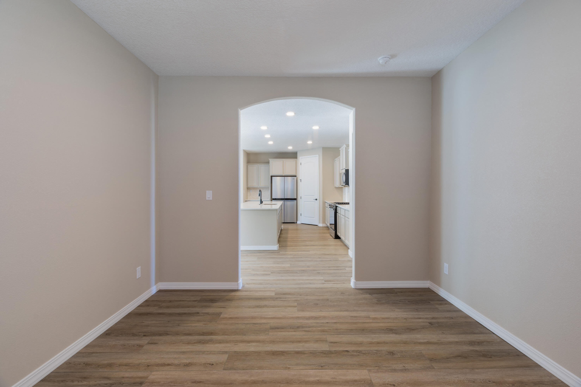
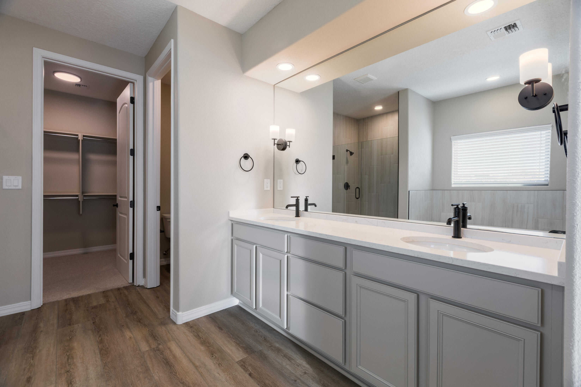
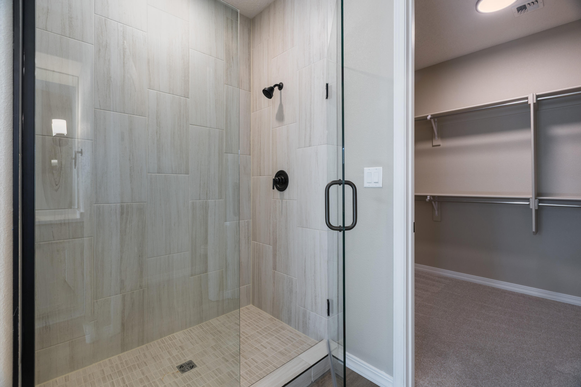
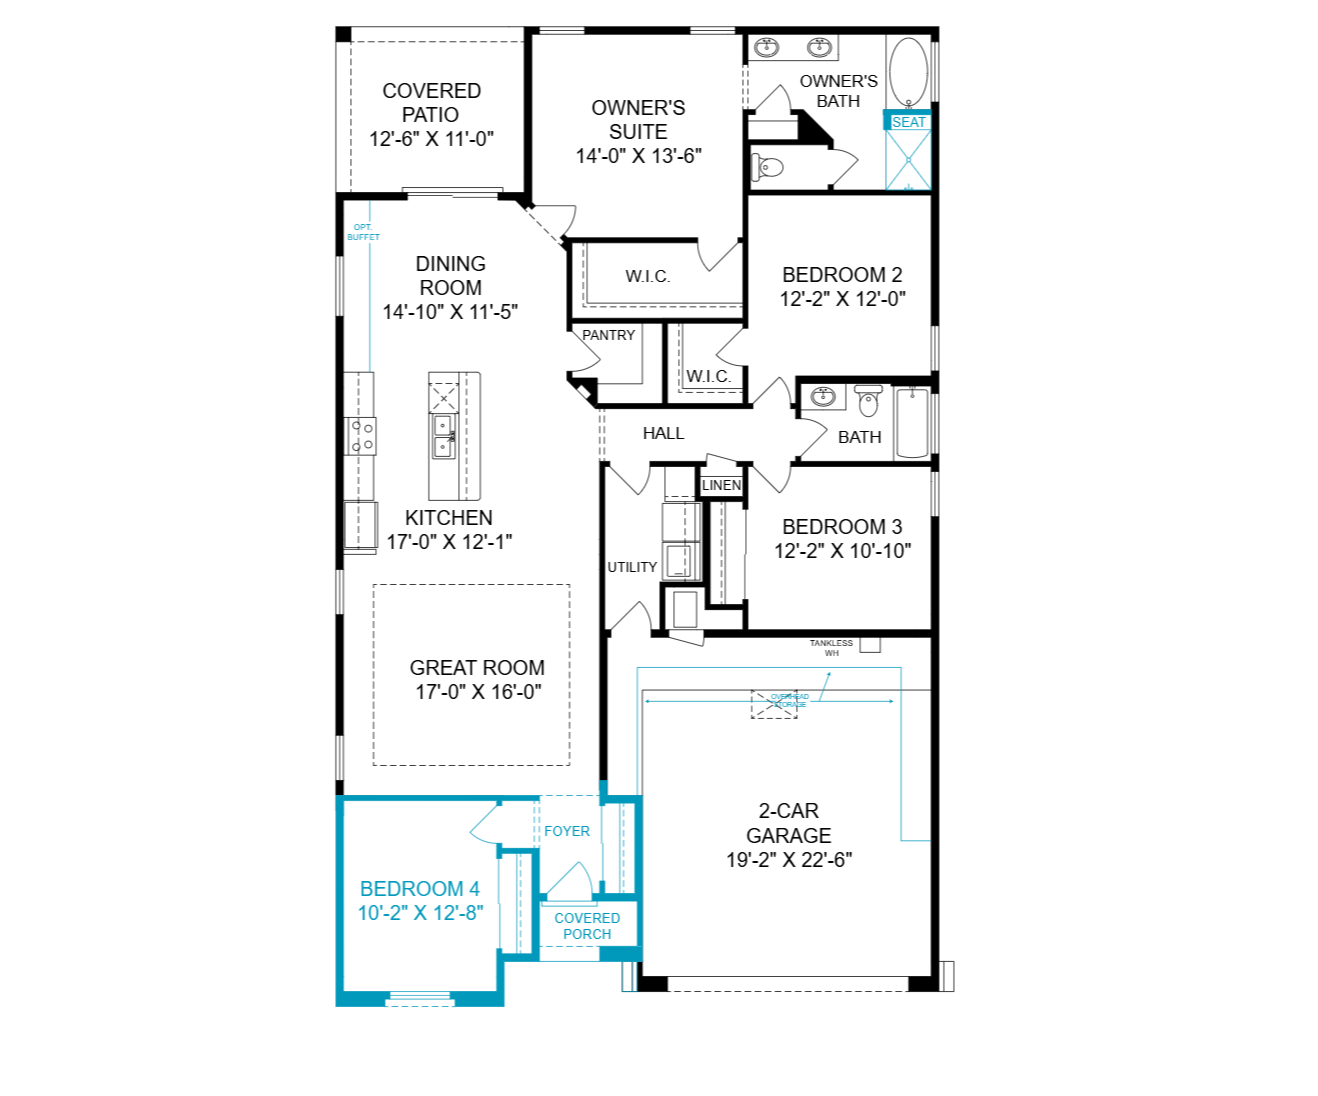
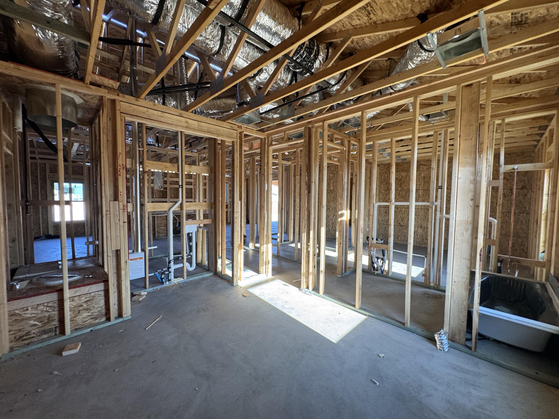
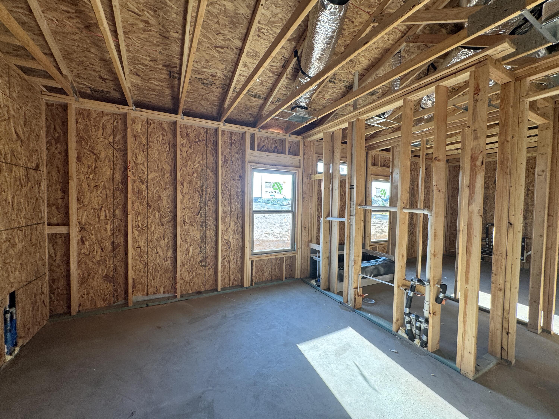
Located in Vista Manzano in Los Lunas, the Tabitha floor plan offers room to grow with you, thanks to a flexible optional bedroom, 4th bedroom, or study; the choice is yours. A hallway skylight brings in soft natural light, while an 8' slider and matching 8' front and interior doors give the home an open, welcoming feel from the moment you step inside.The kitchen is warm and inviting, with White Sand quartz counters, Group 1 cabinetry, a counter-height island, and a stainless appliance package with a gas range for effortless everyday cooking. Soft Accessible Beige walls paired with crisp Snowbound trim and ceilings add a fresh, cohesive touch throughout. The baths feel just as thoughtful, with oil-rubbed bronze tile and fixtures, a bench seat in the shower, a 48'' frameless shower door, and comfort-height commodes. Extra LED downlighting, a tankless recirculating water heater, overhead garage storage, and an EV charger prewire round things out, making the Tabitha a home that's as practical as it is pretty.
Details
- Price
- $433,440
- Beds
- 4
- Baths
- 2
- Square feet
- 1,902
- Lot size
- 0.13 acres
- Garage
- 2 spaces
- Year built
- 2026
- Type
- Detached
- Neighborhood
- Vista Manzano Phase 2 At Sierra Vista
- Heating
- NaturalGas
- Cooling
- Refrigerated
- MLS #
- 1110664
Listed by Warren Harris, Bosque Realty · (505) 450-5520. Data from the Southwest MLS, refreshed every 15 minutes.