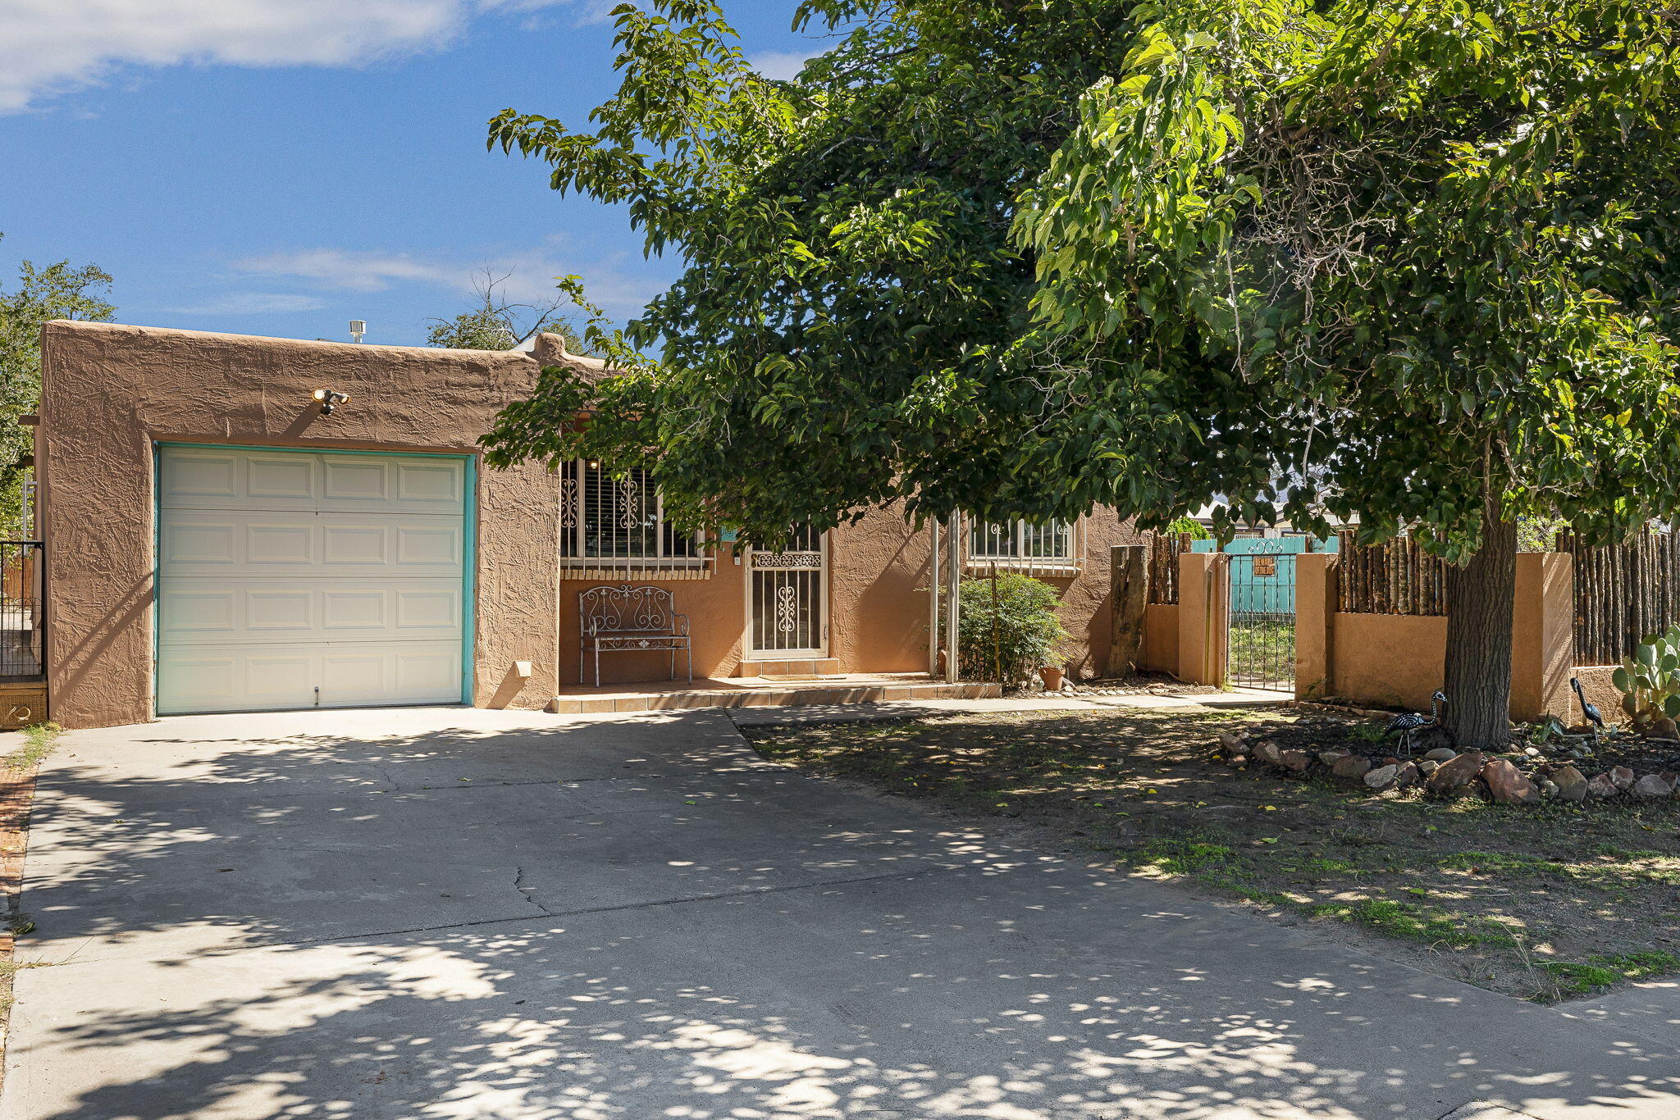
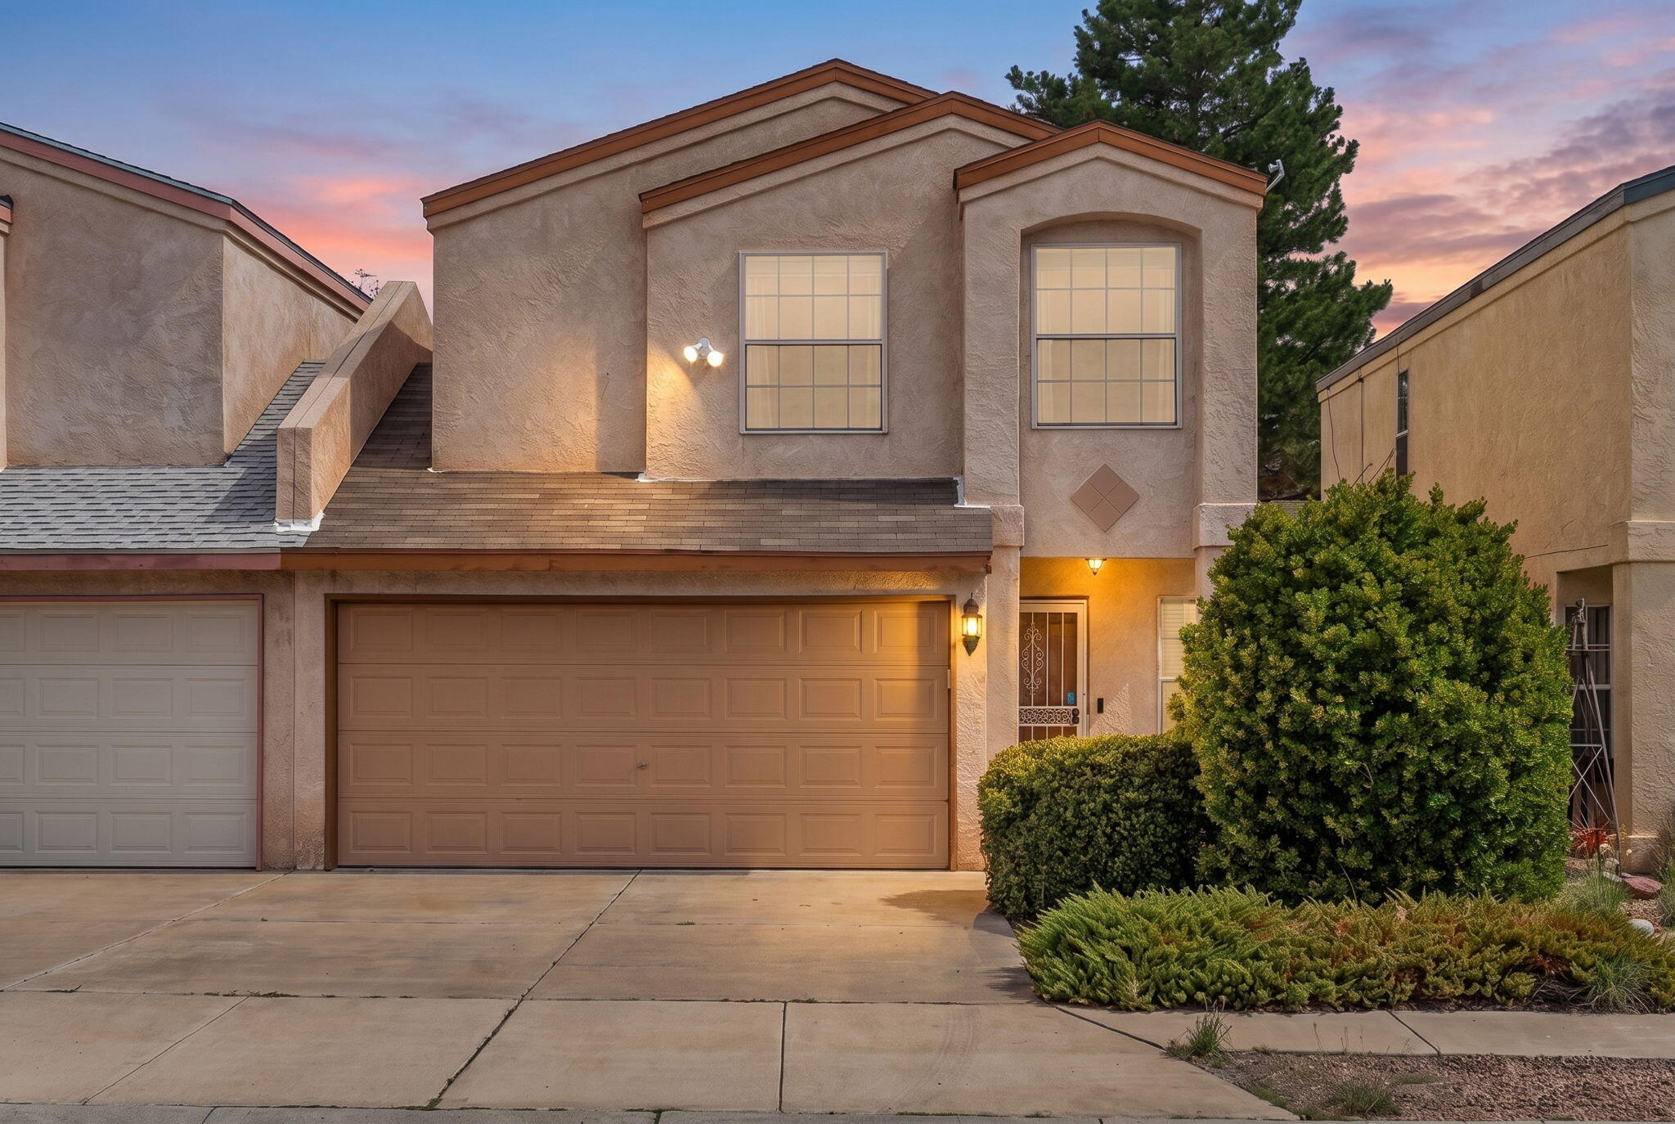
1231 Sage Street SW
Albuquerque, NM 87121 · Plat For Sage Park Subdivision
$353,170
About this property
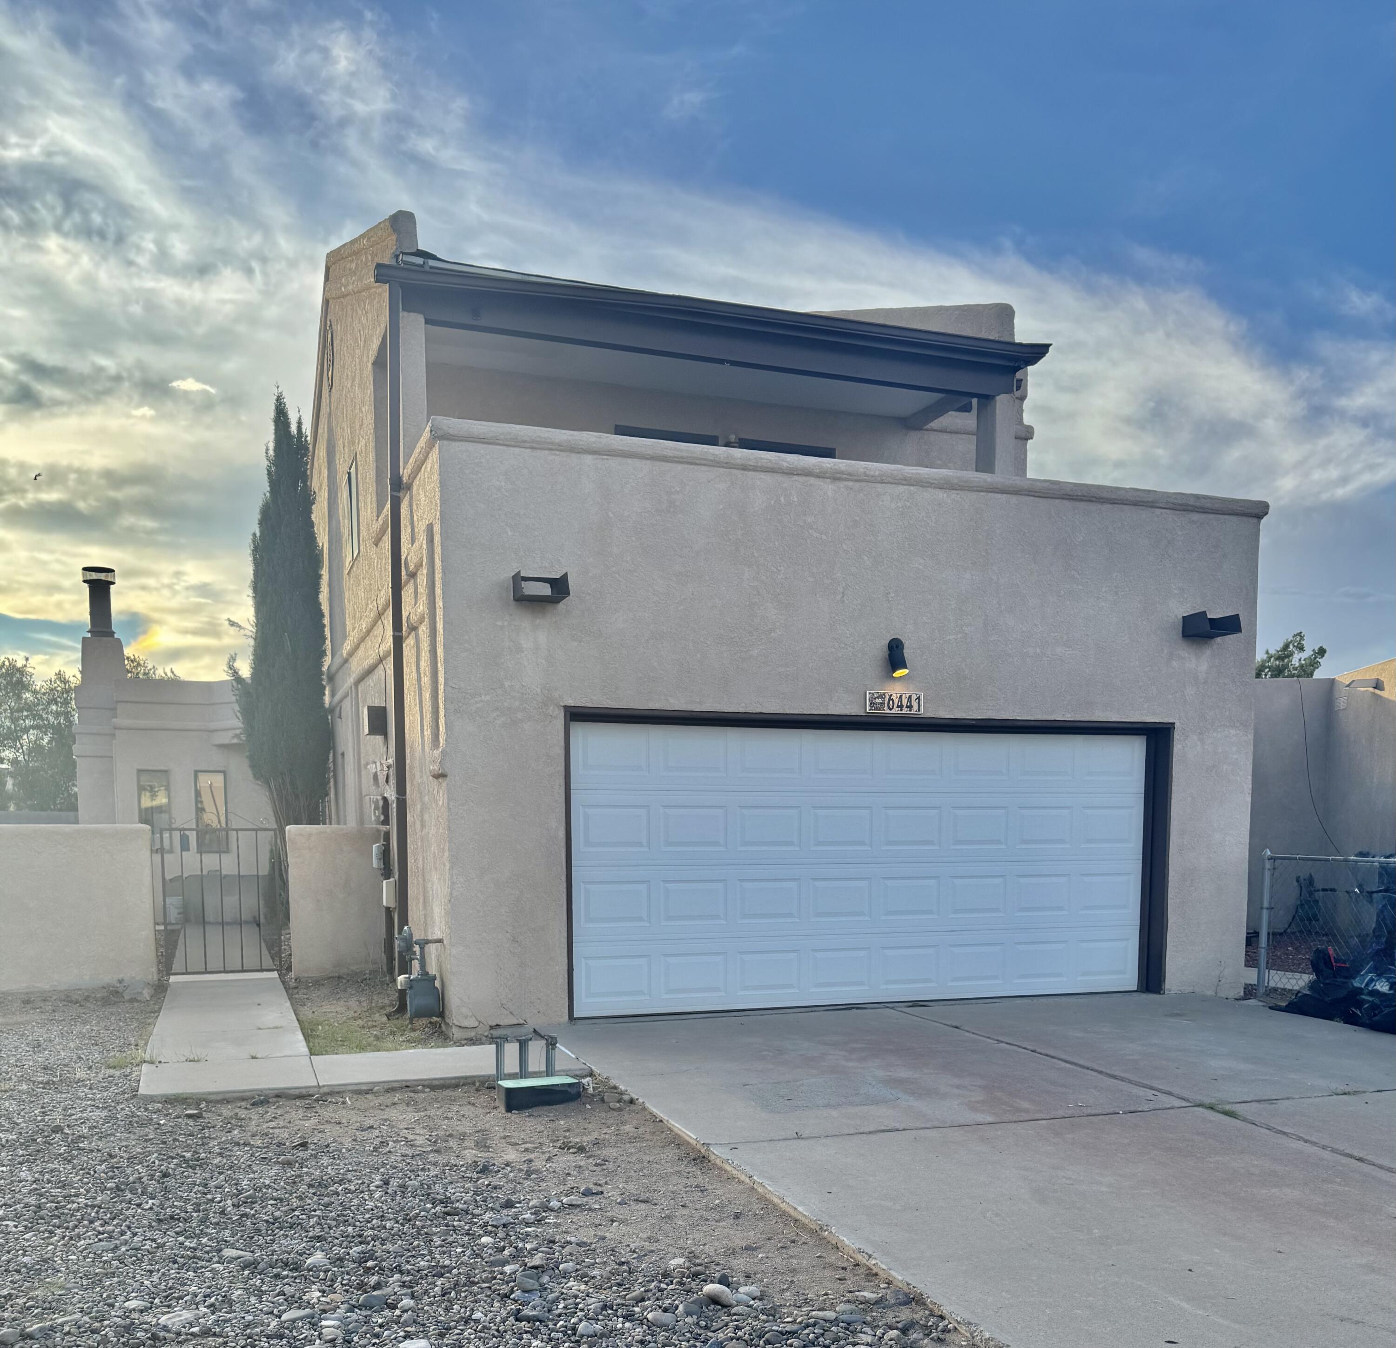
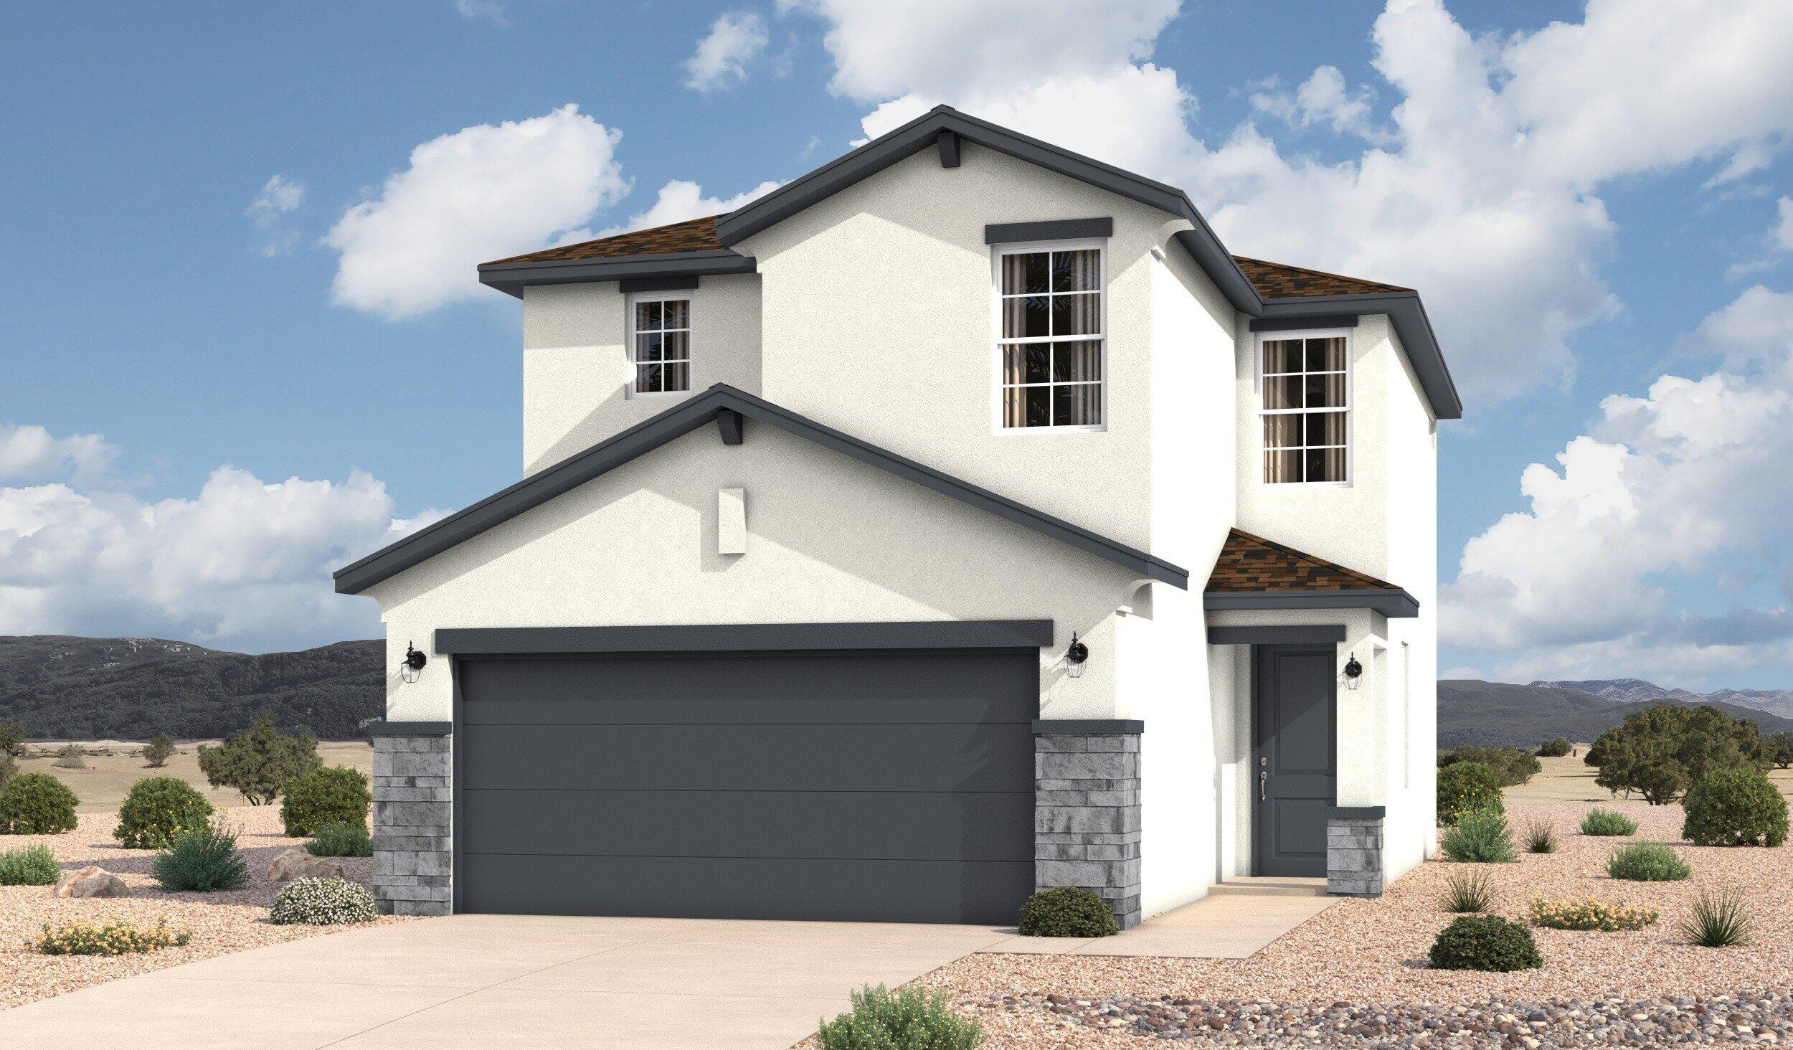
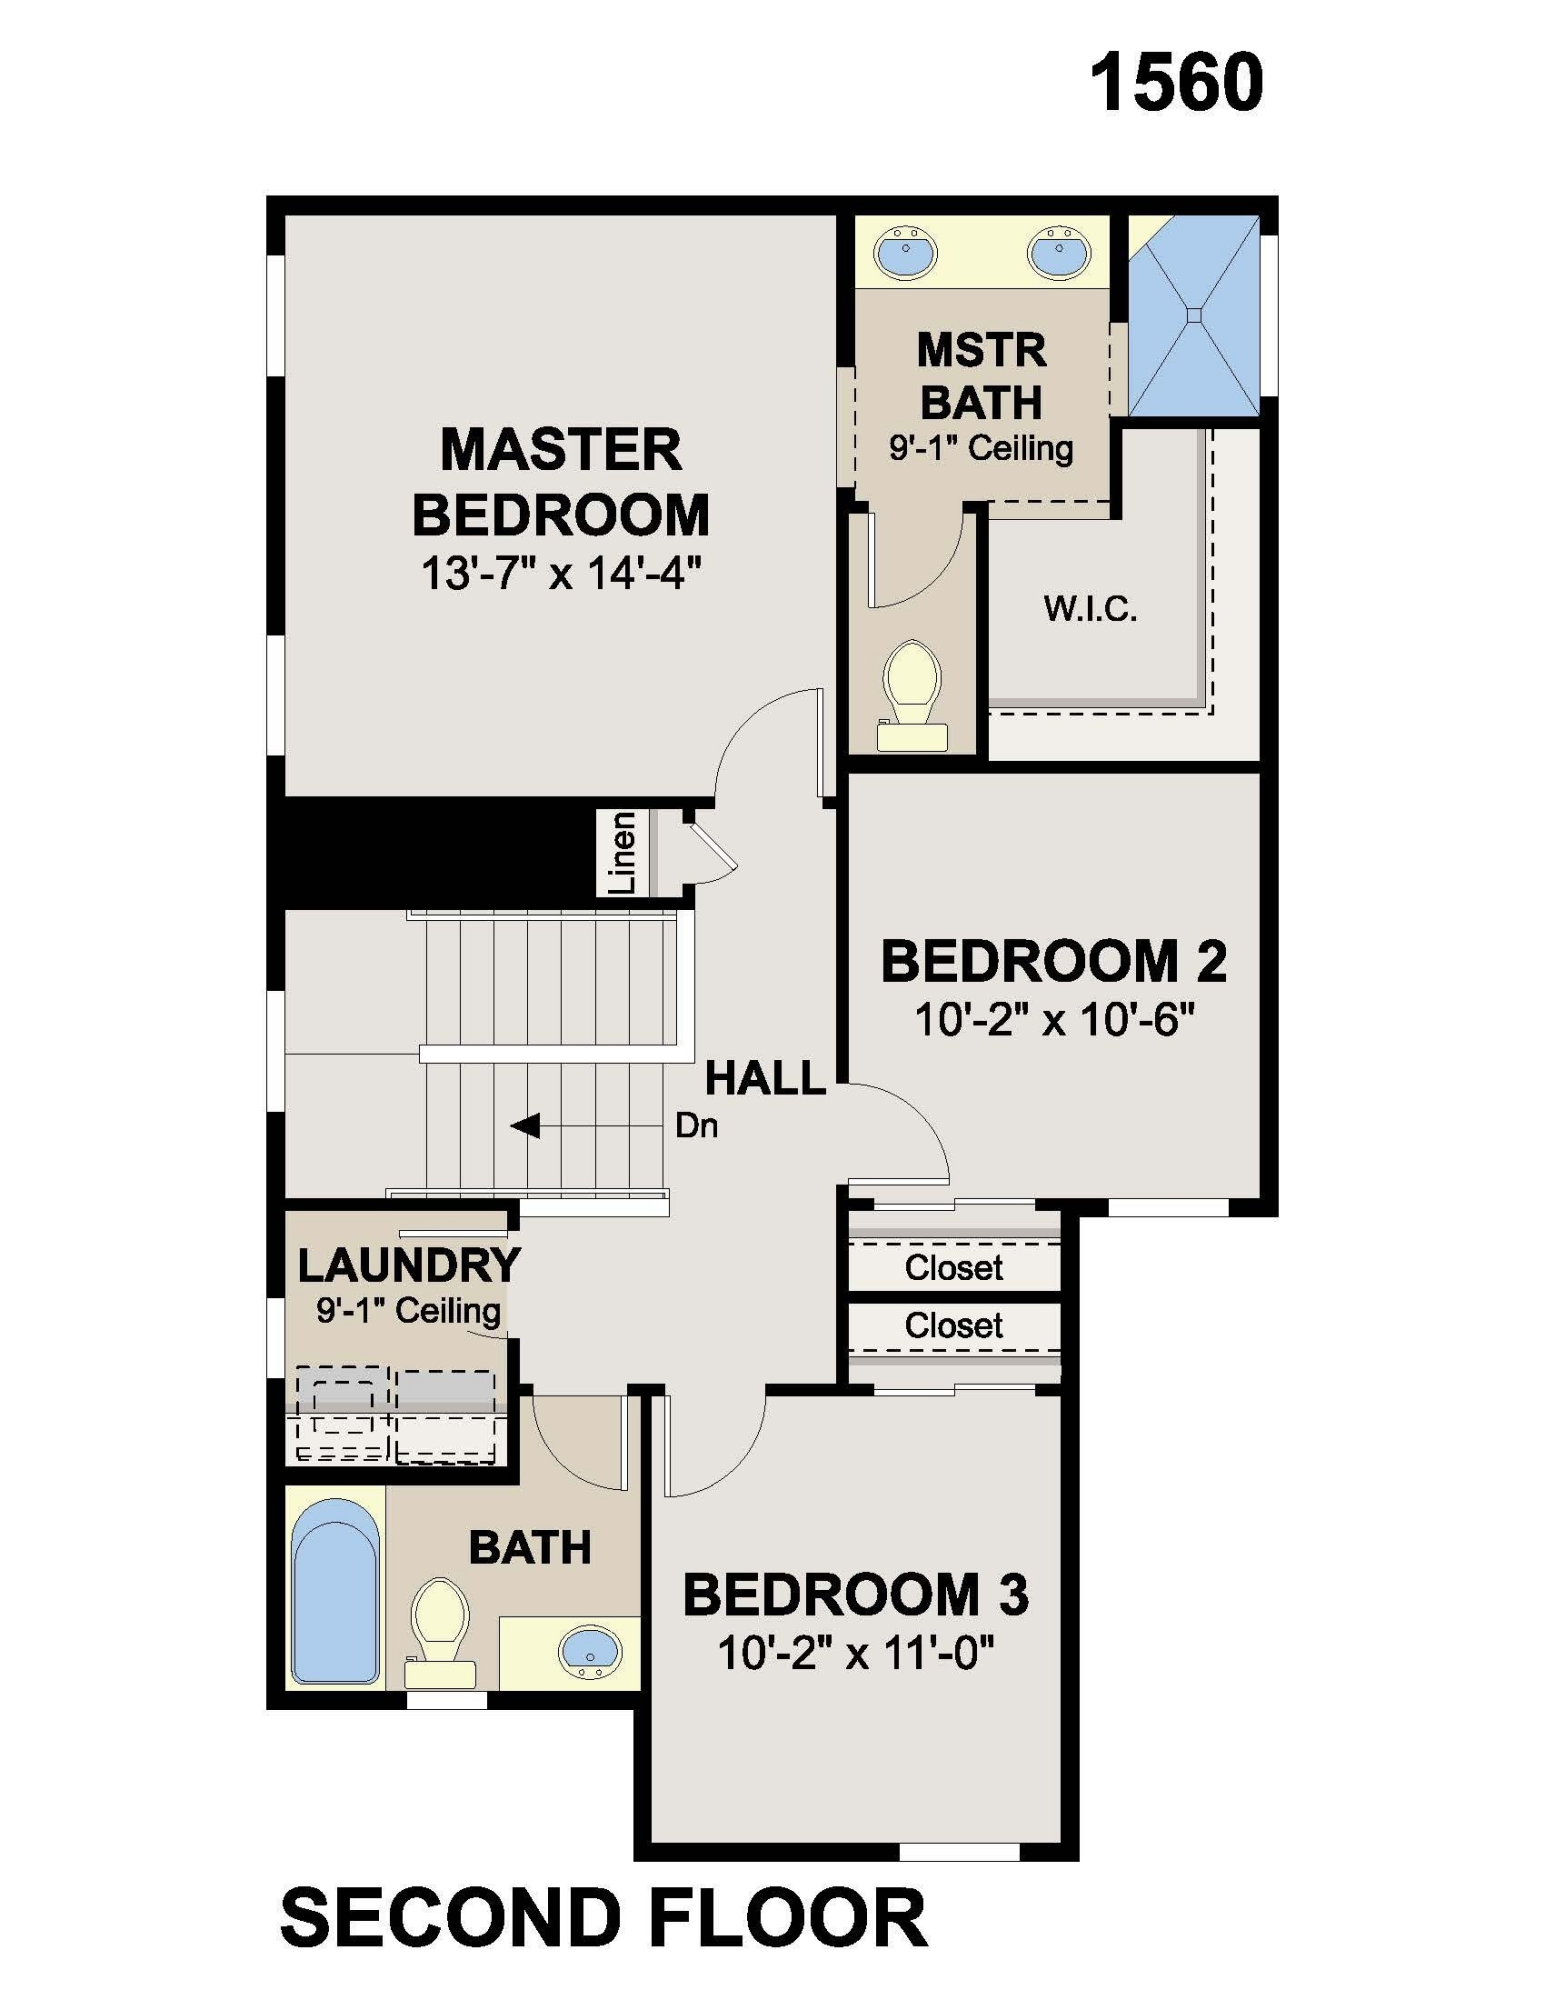
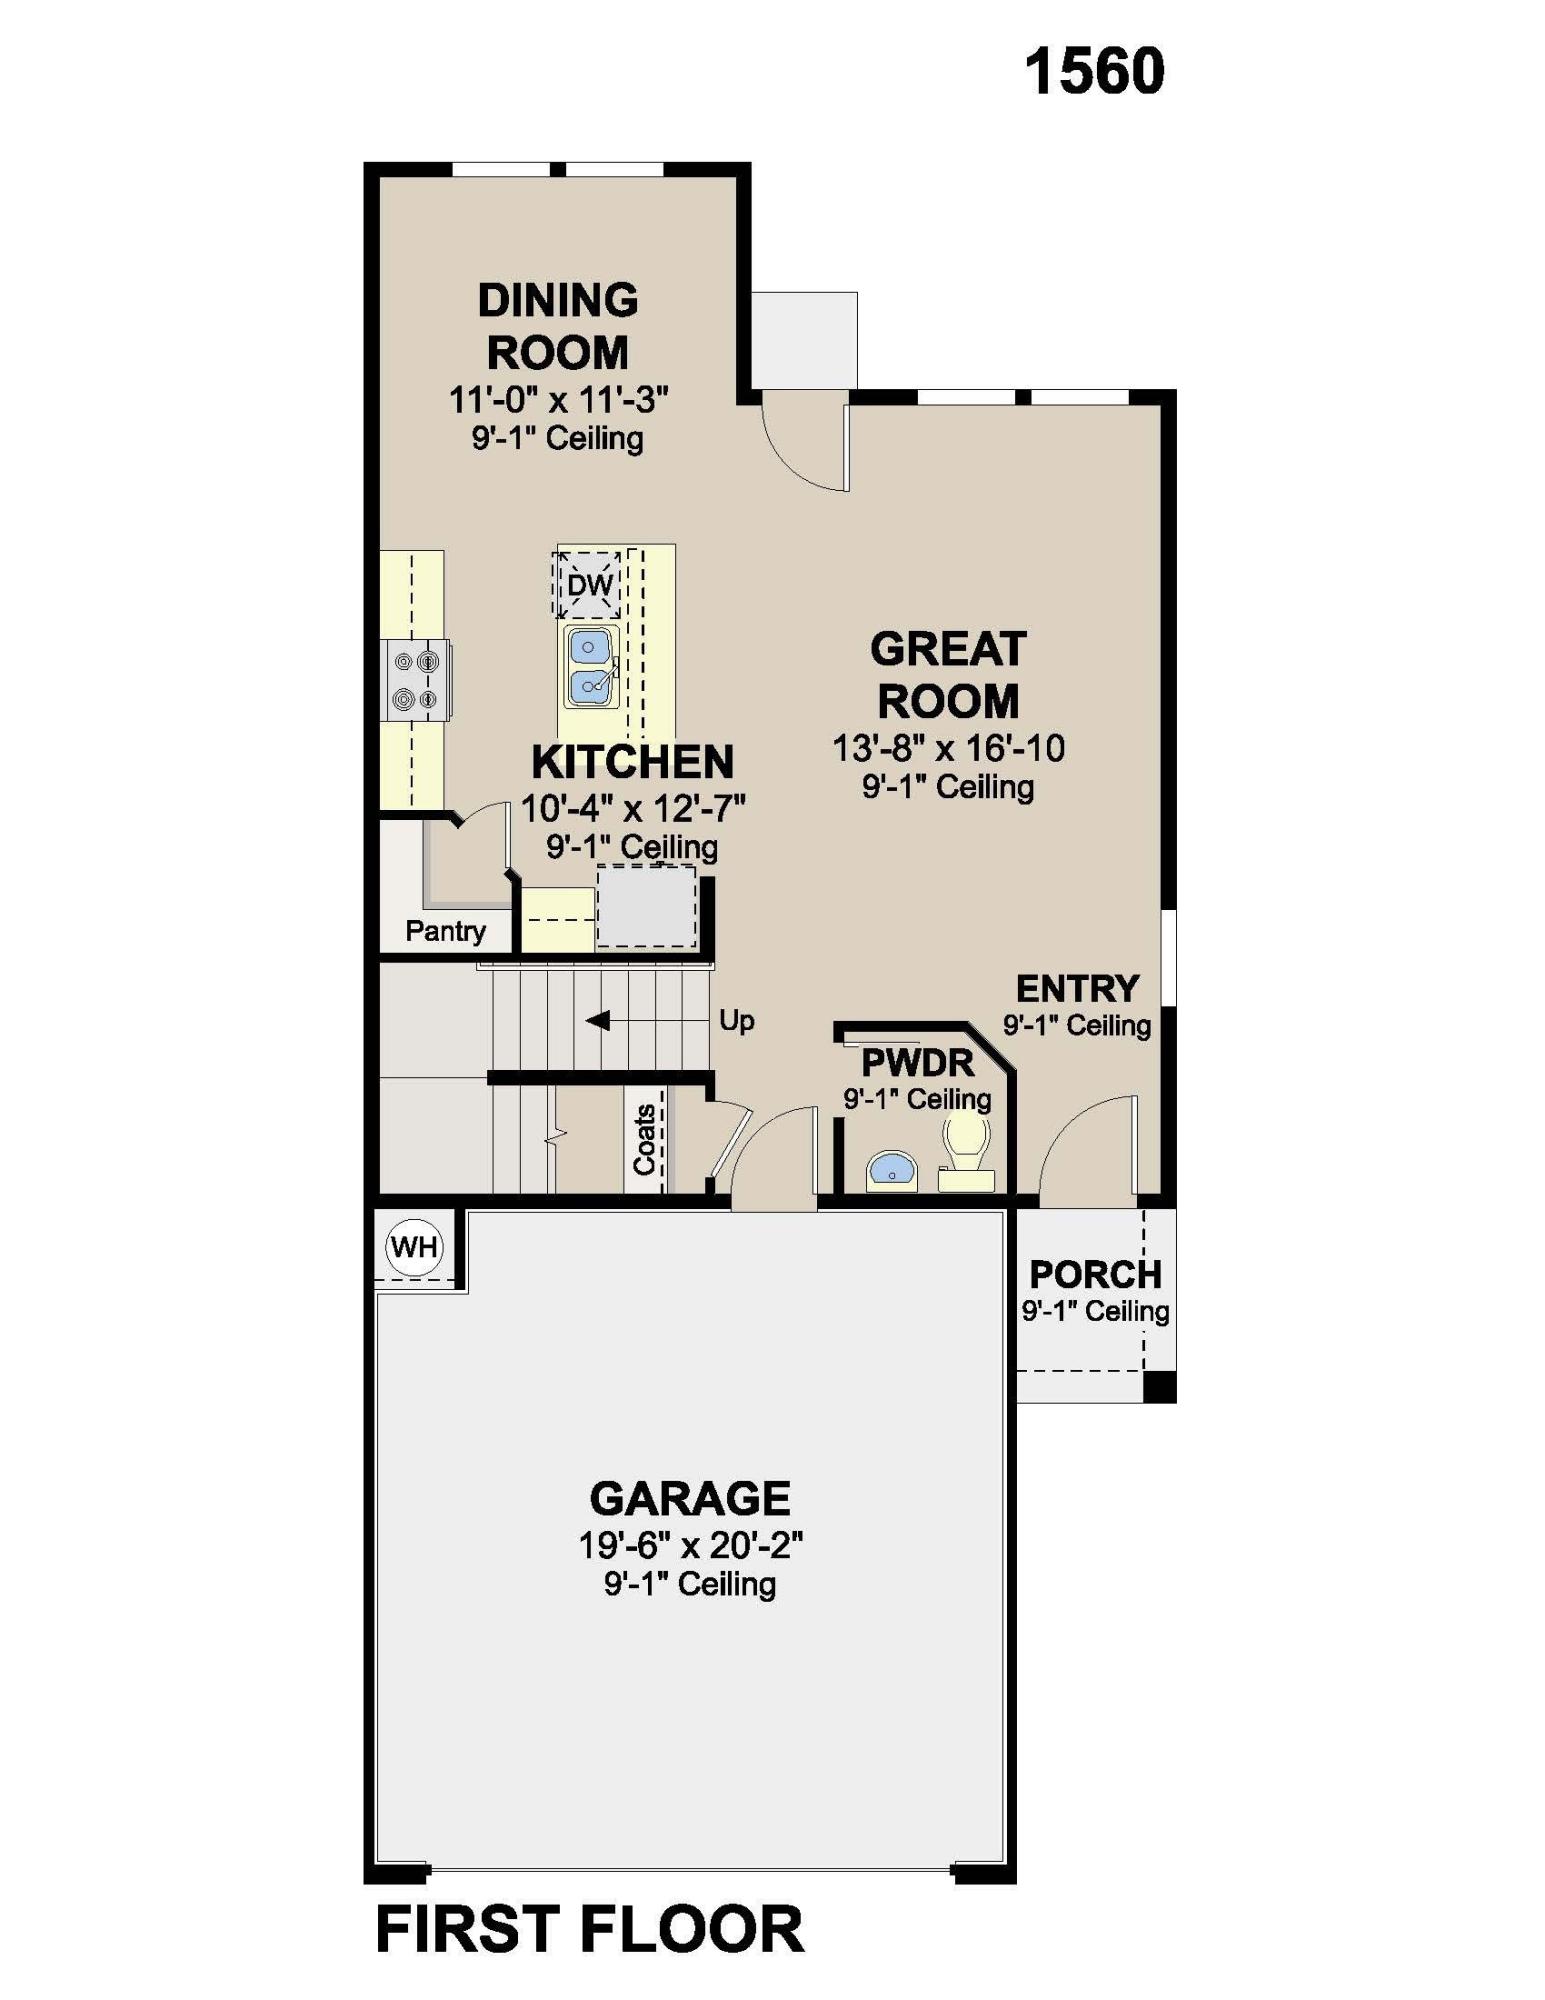
The Sierra floorplan at Sage Park in Albuquerque, New Mexico is a thoughtfully designed two-story home that offers expanded living space, enhanced functionality, and modern open concept design. With approximately 1,560 square feet, 3 bedrooms, and 2.5 bathrooms, this home is ideal for buyers seeking more room and livability while staying within an attainable price point in Albuquerque. Prices and incentives are subject to change without notice, and the listed home price may already reflect all or a portion of the available incentive.
Want to see this property?
Find it on the interactive map and explore the neighborhood.
Open Map Search →
Details
- Price
- $353,170
- Beds
- 3
- Baths
- 3
- Square feet
- 1,560
- Lot size
- 0.08 acres
- Garage
- 2 spaces
- Year built
- 2026
- Type
- Detached
- Neighborhood
- Plat For Sage Park Subdivision
- Heating
- ForcedAir,NaturalGas
- Cooling
- Refrigerated
- MLS #
- 1110297
Schools
- Elementary
- Edward Gonzales
- Middle
- Truman
- High
- Rio Grande
Listed by Jeremy Navarro Realty Group, Keller Williams Realty · (505) 271-8200. Data from the Southwest MLS, refreshed every 15 minutes.