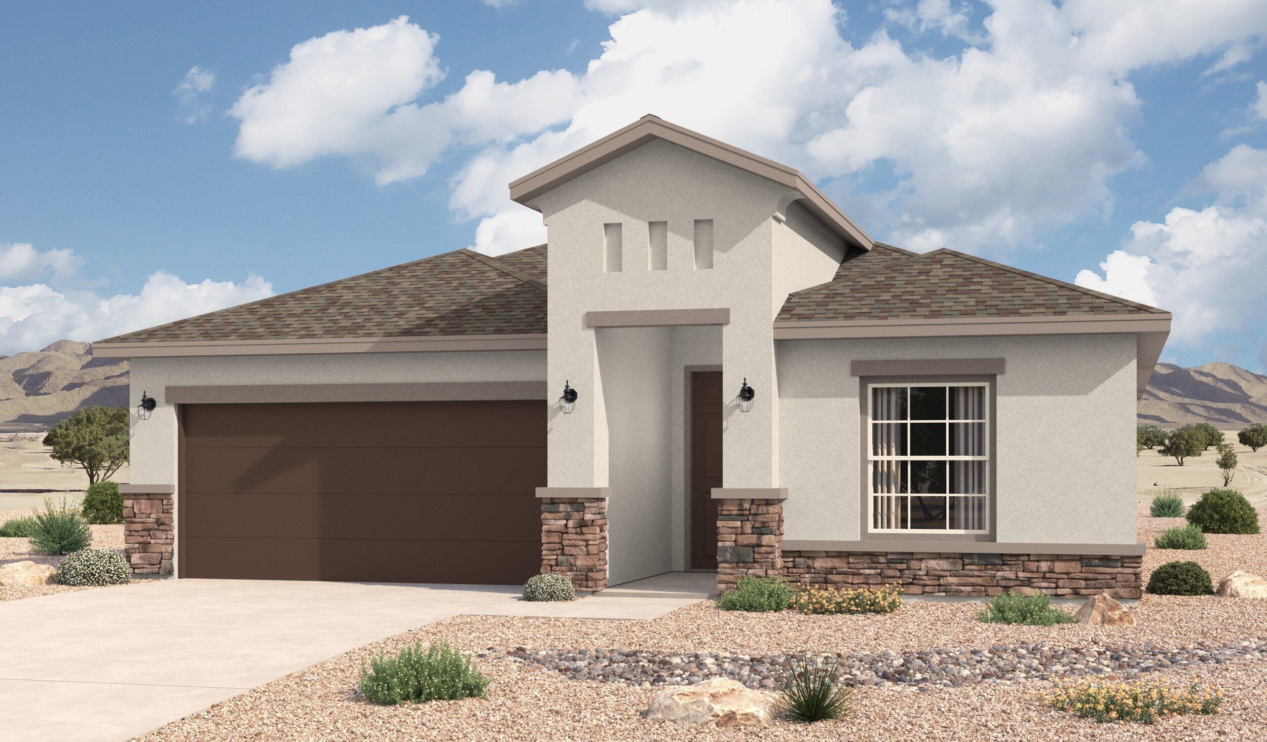
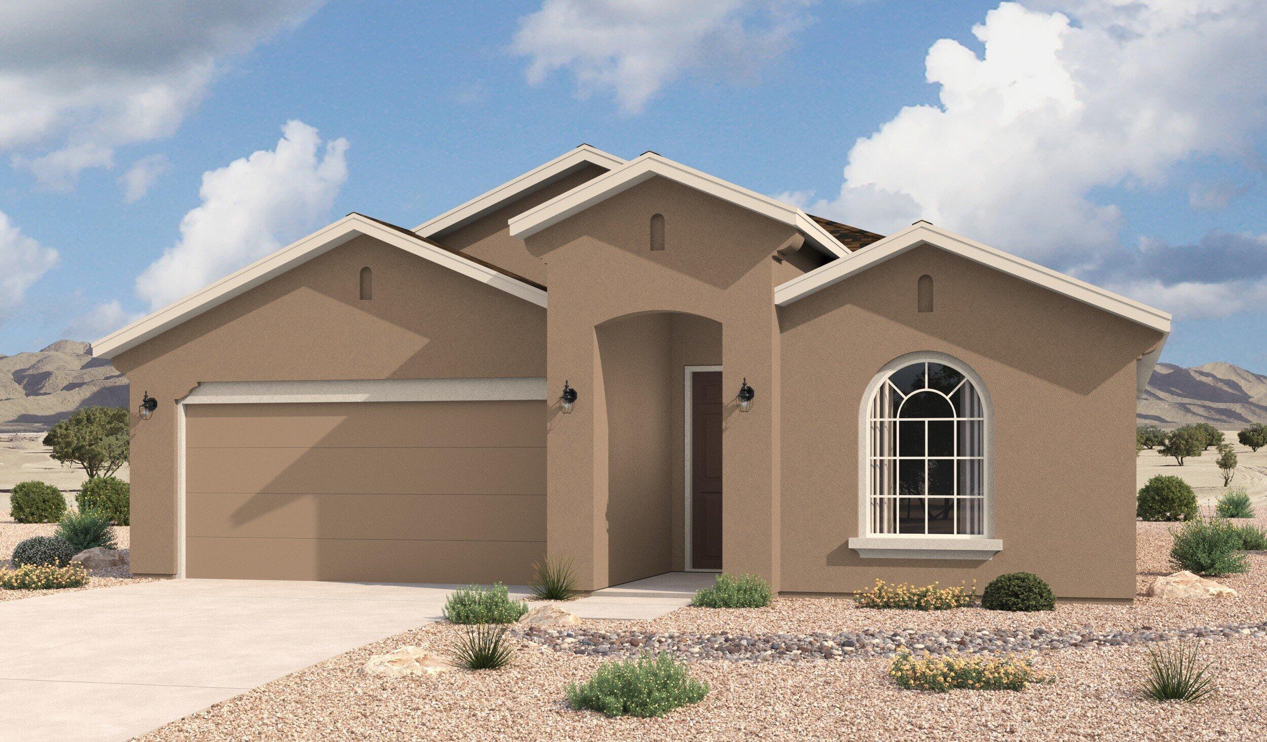
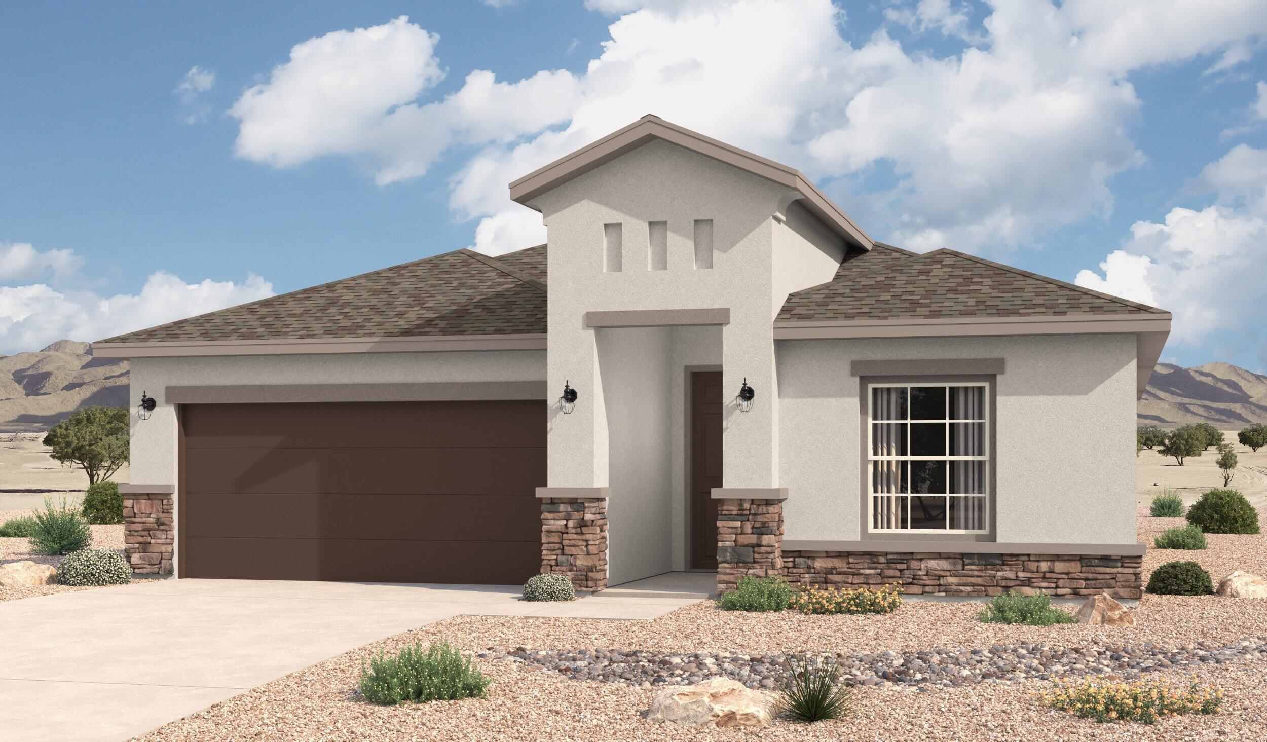
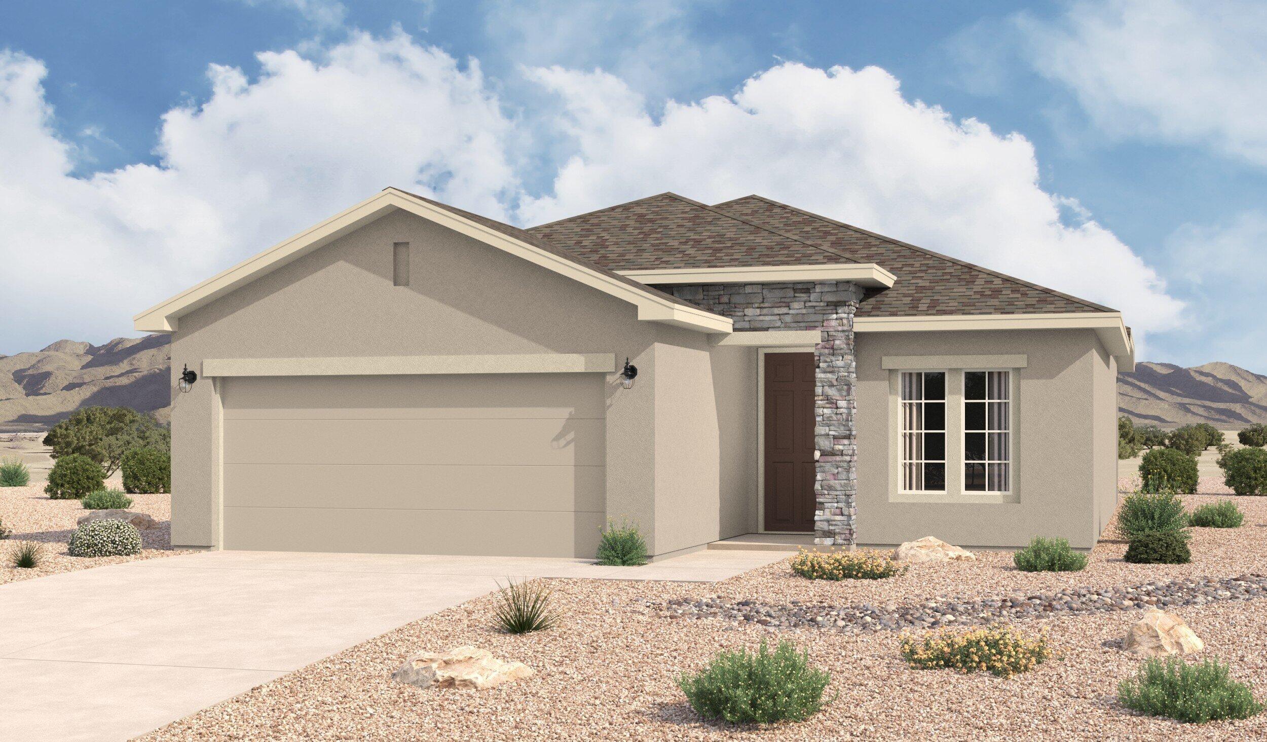
1637 Valle De Colores Street NW
About this property
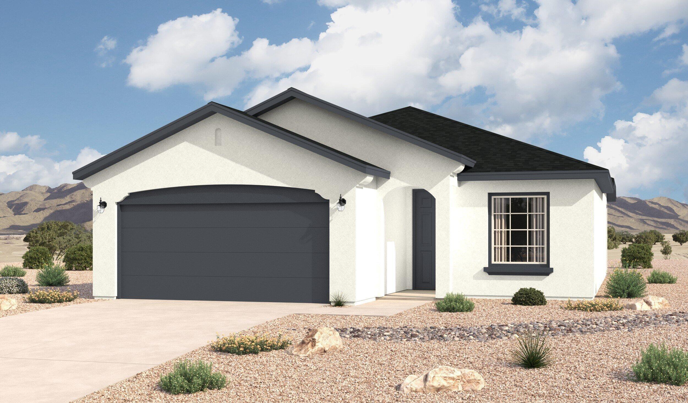
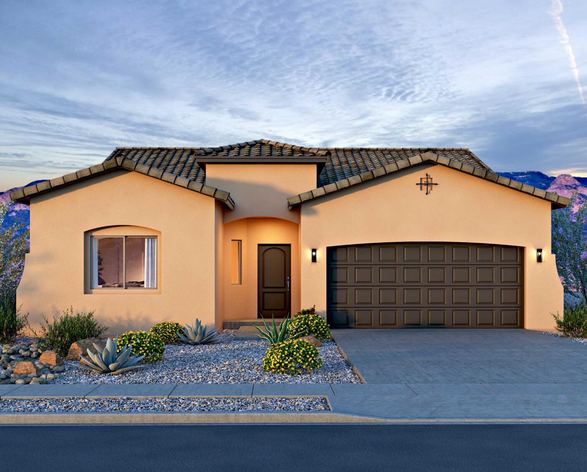
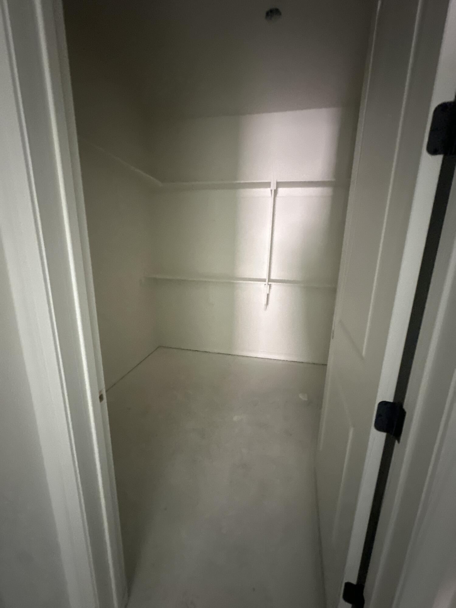
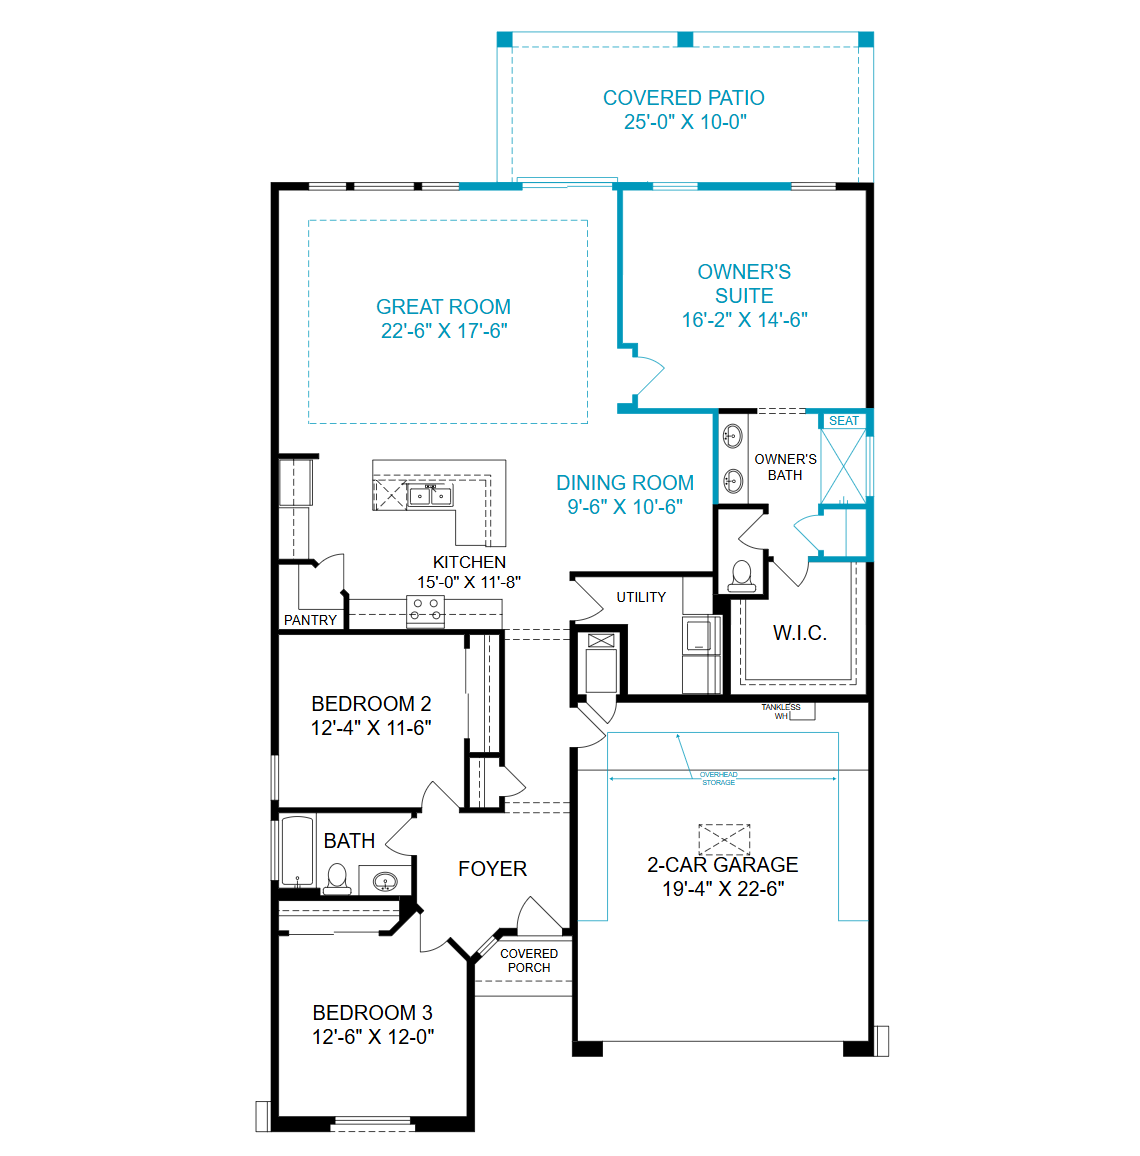
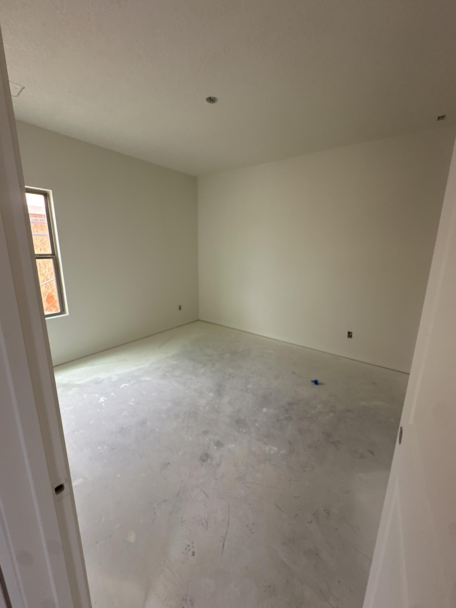
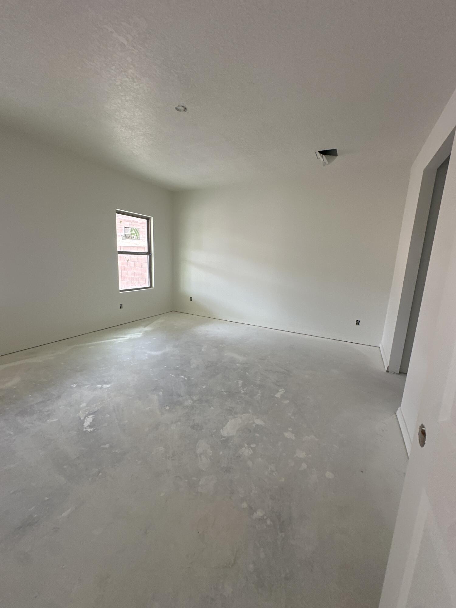
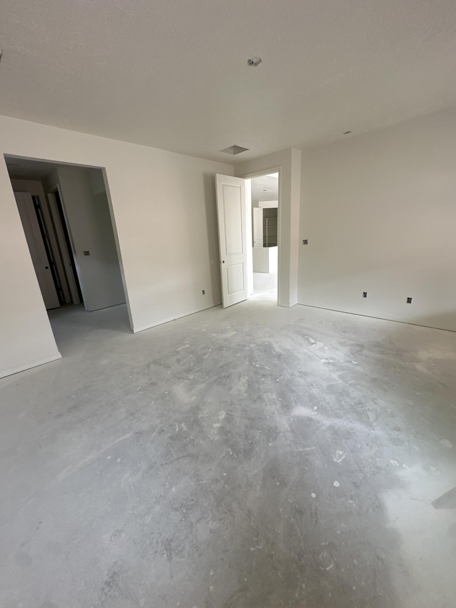
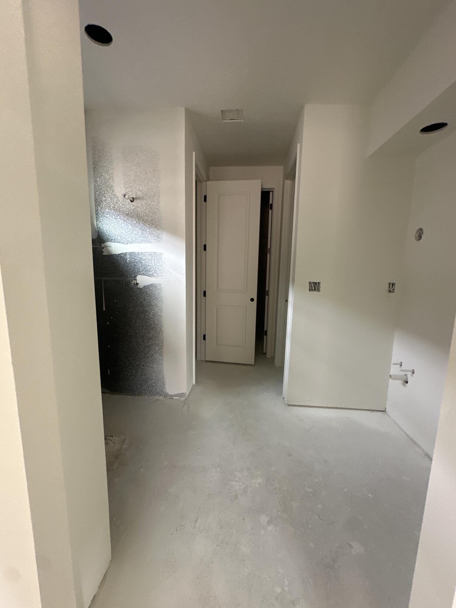
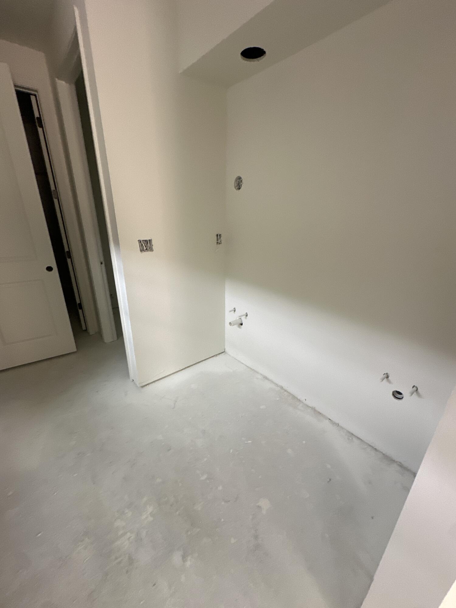
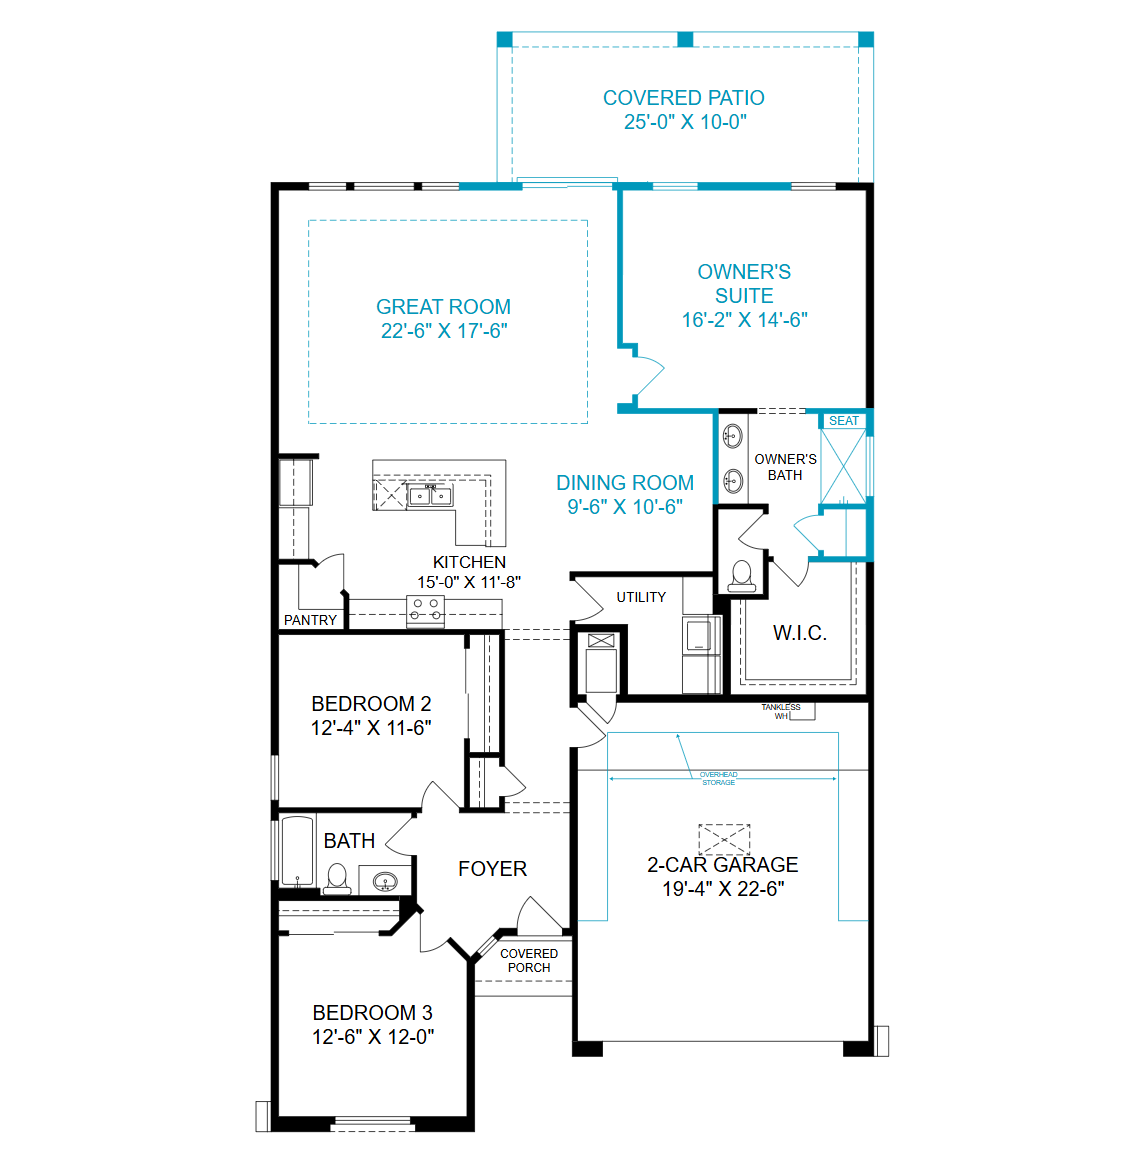
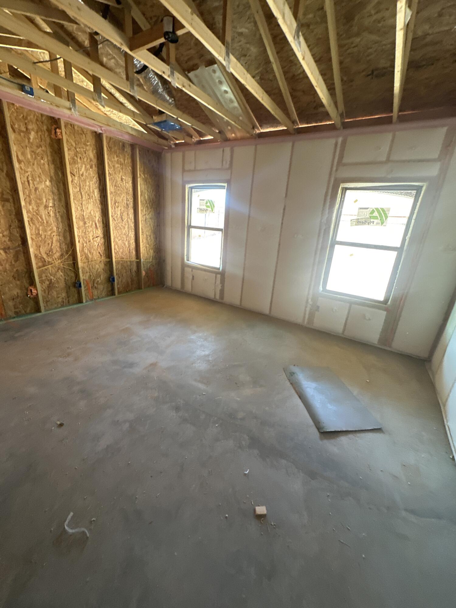
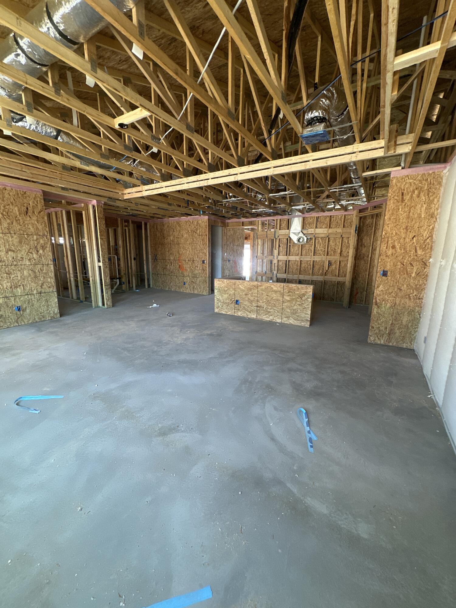
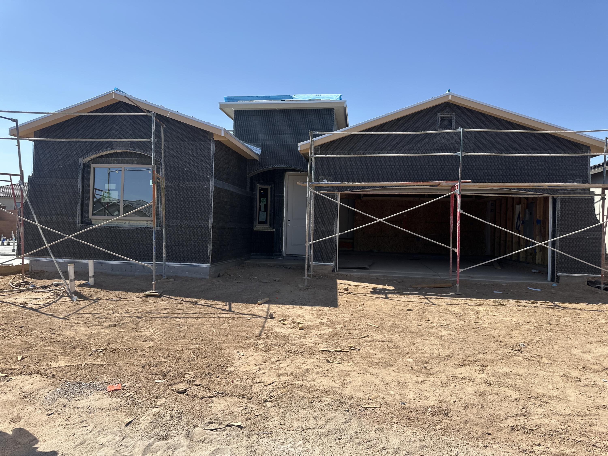
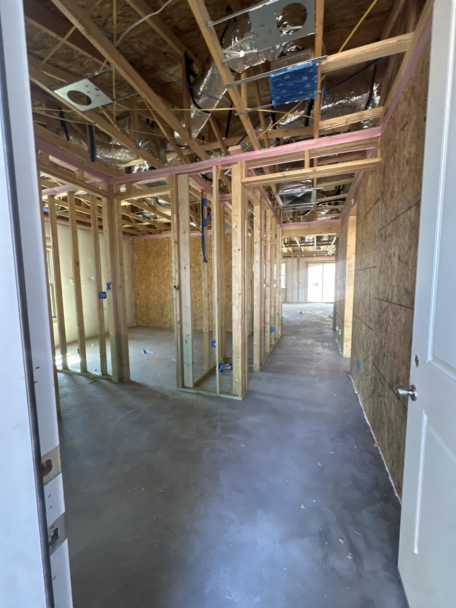
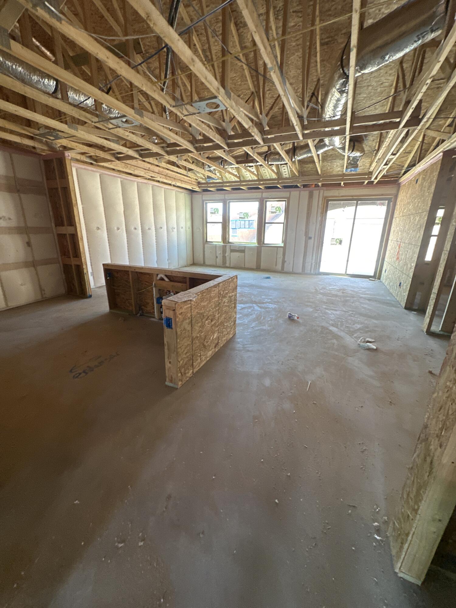
Set in Mil Colores in Los Lunas, the Selena floor plan gives you space to spread out and settle in. A great room expansion adds extra room to relax, an optional covered patio invites you outside, and the owner's bath conversion turns your private retreat into something truly special. An 8' slider and 8' front and interior doors bring an open, airy feel to every room you walk through.The kitchen is the kind you'll want to linger in, with Colonial White granite counters, Frisco Porter cabinetry with 2'' shaker crown and 42'' uppers, and a counter-height island that's perfect for morning coffee or weekend get-togethers. A stainless appliance package with gas range rounds out the space beautifully. In the baths, oil-rubbed bronze fixtures and richly patterned tile create a warm, spa-like feel, complete with a 60'' frameless shower door and comfort-height commodes. Add in an EV charger prewire, overhead garage storage, and thoughtful little extras like added USB outlets throughout, and the Selena becomes a home th
Details
- Price
- $432,400
- Beds
- 3
- Baths
- 2
- Square feet
- 1,853
- Lot size
- 0.2 acres
- Garage
- 2 spaces
- Year built
- 2026
- Type
- Detached
- Neighborhood
- Mil Colores
- Heating
- NaturalGas
- Cooling
- Refrigerated
- MLS #
- 1109875
Listed by Warren Harris, Bosque Realty · (505) 450-5520. Data from the Southwest MLS, refreshed every 15 minutes.