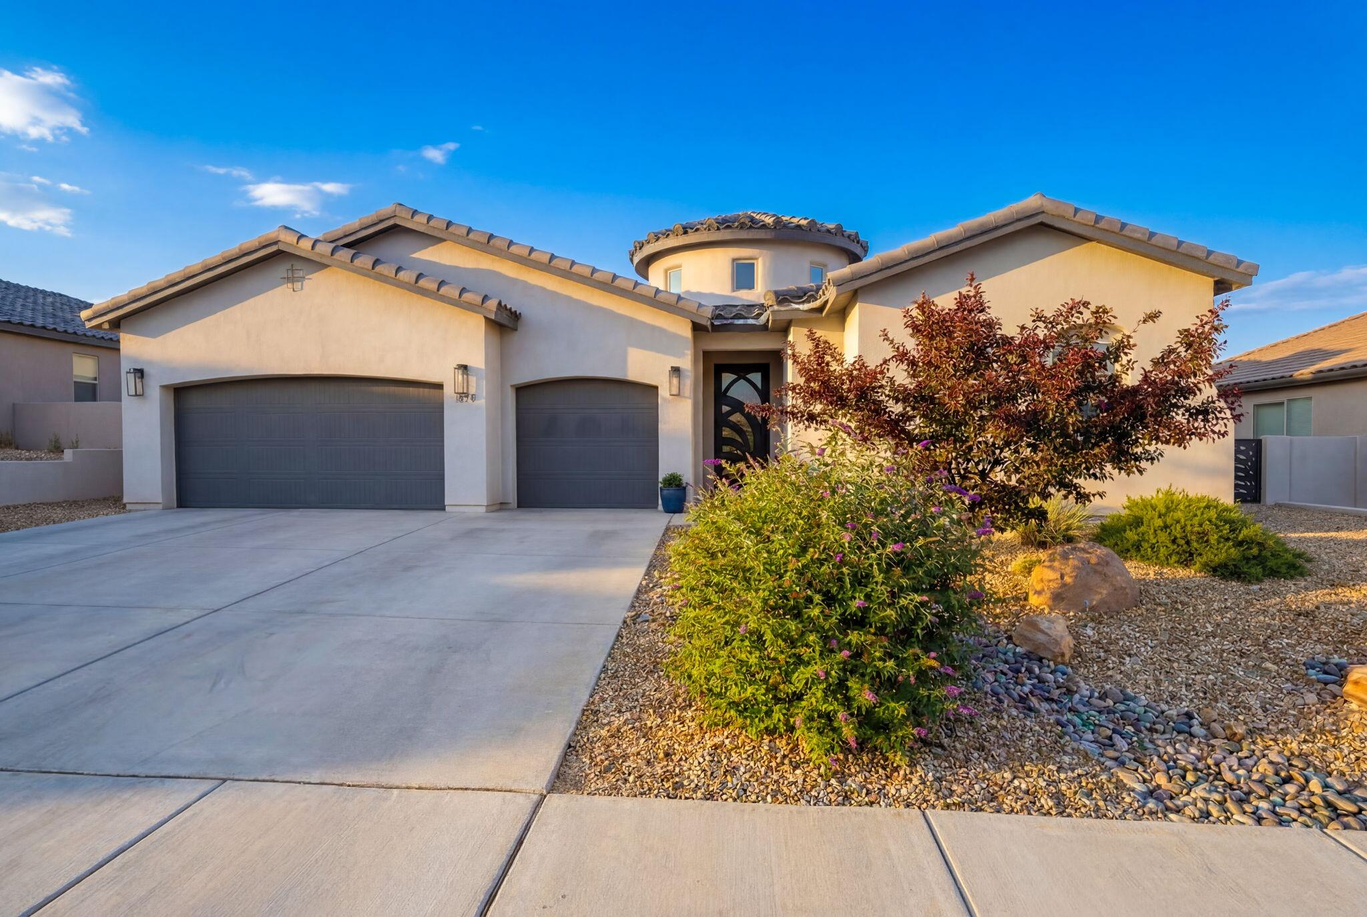
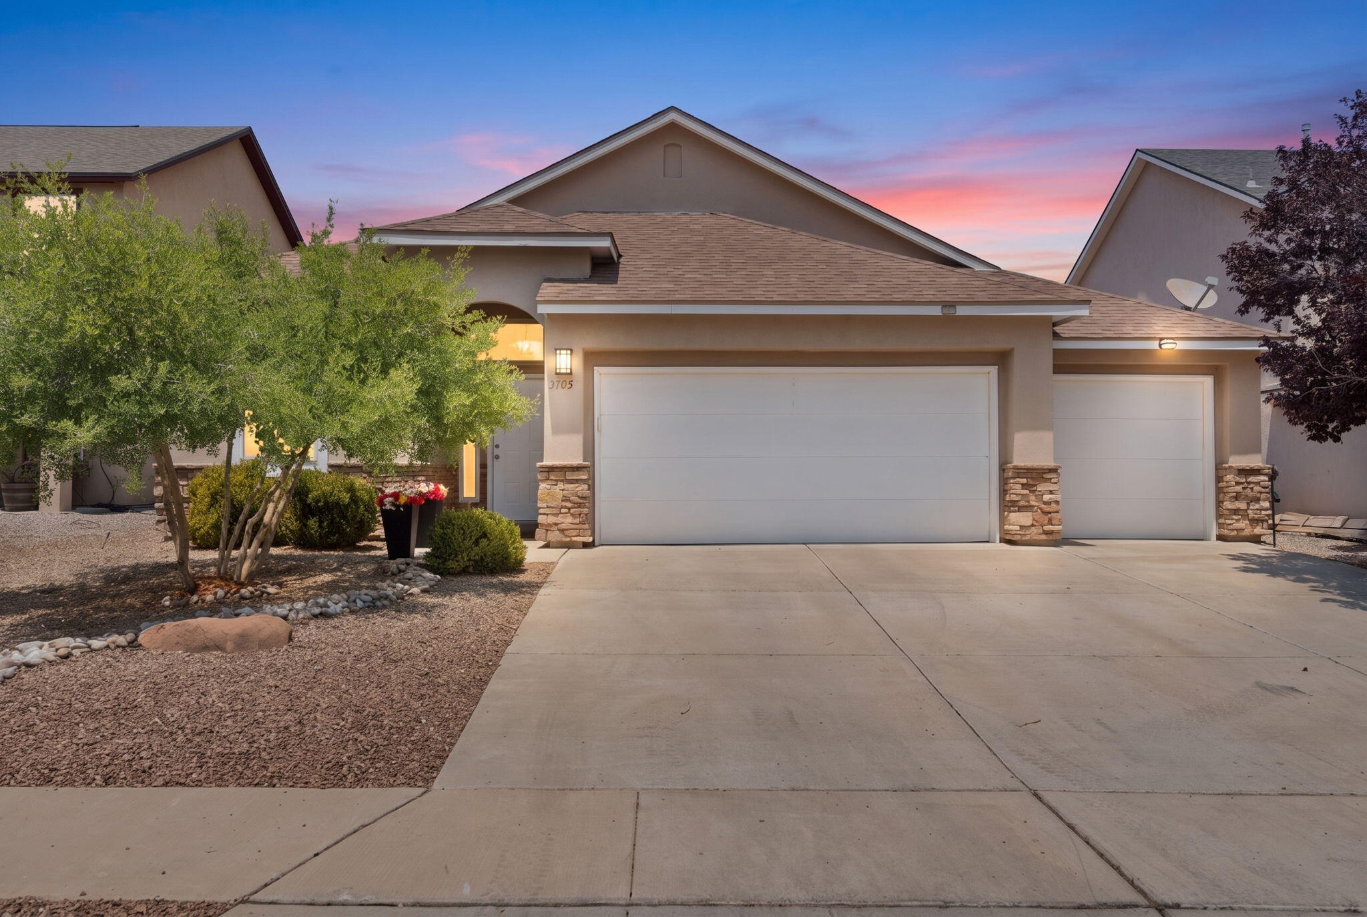
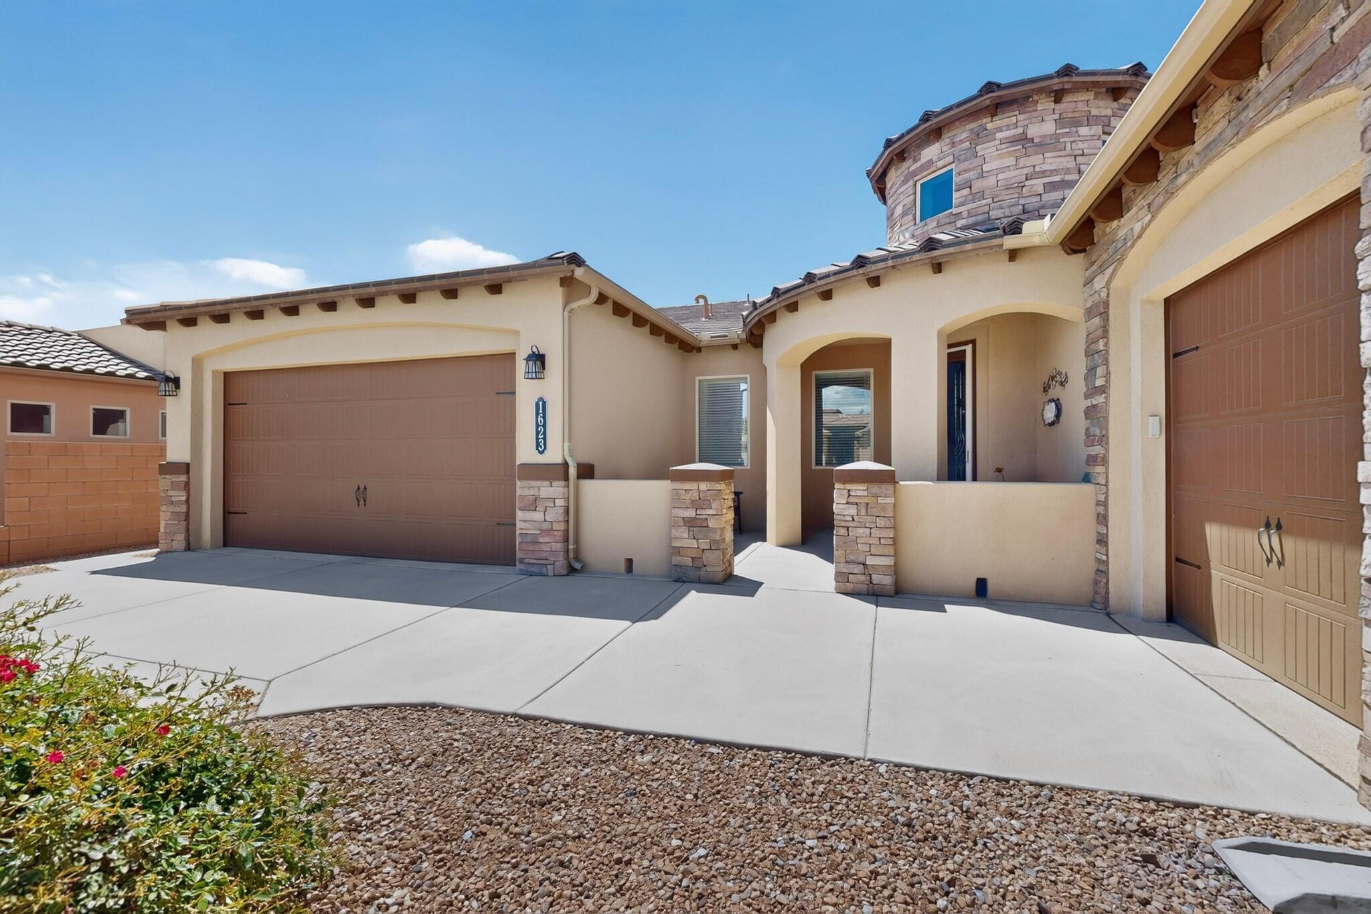
1623 Vista De Colinas Drive SE
About this property
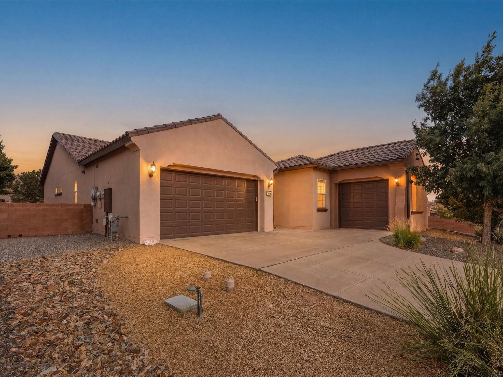
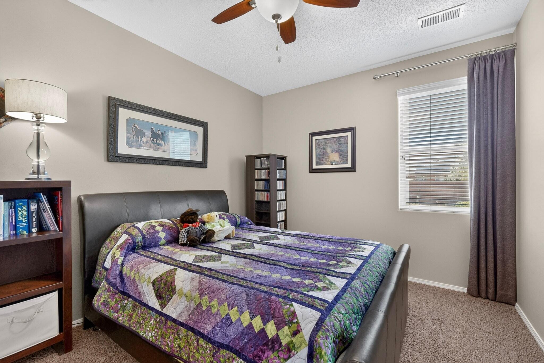
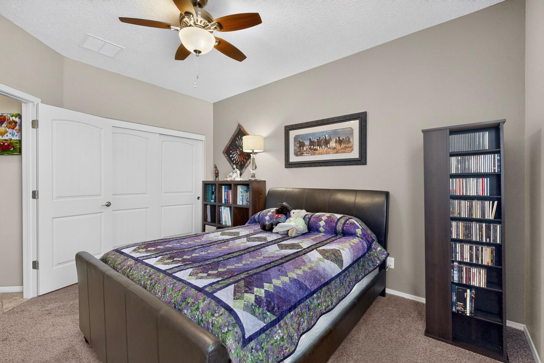
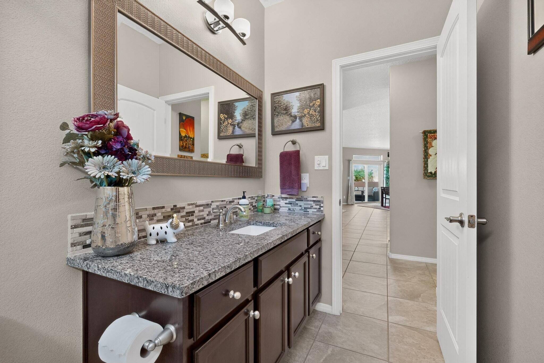
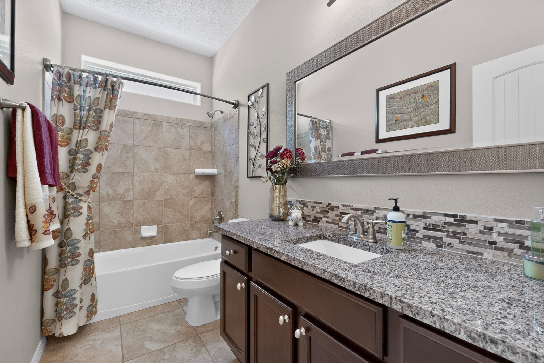
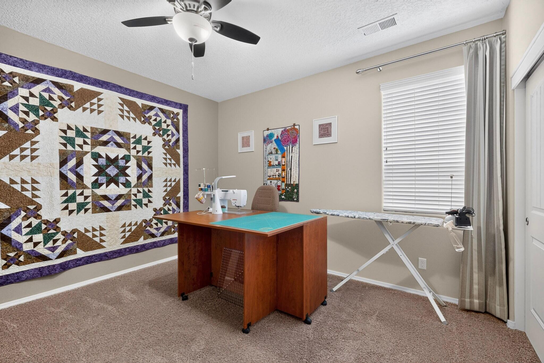
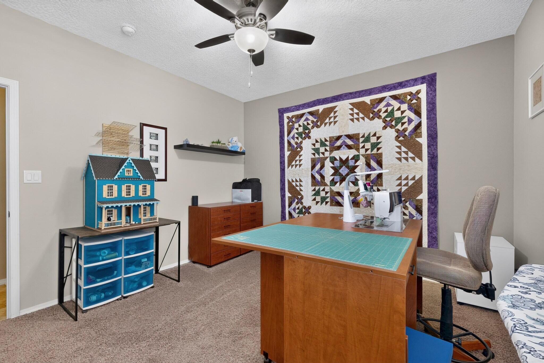
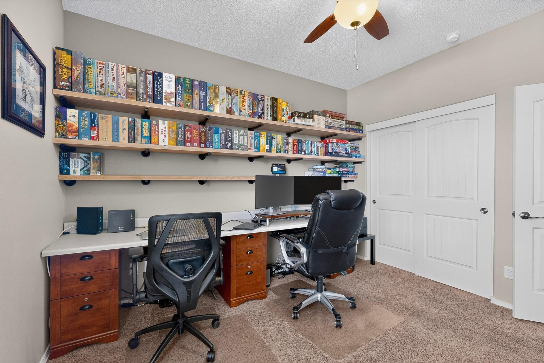
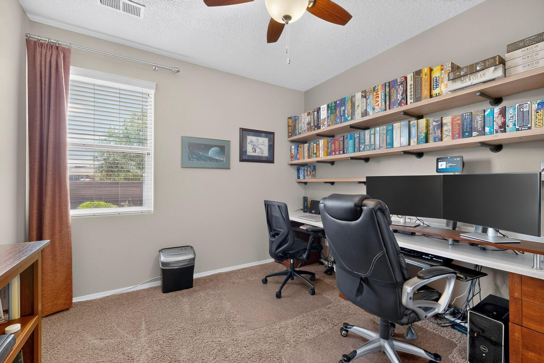
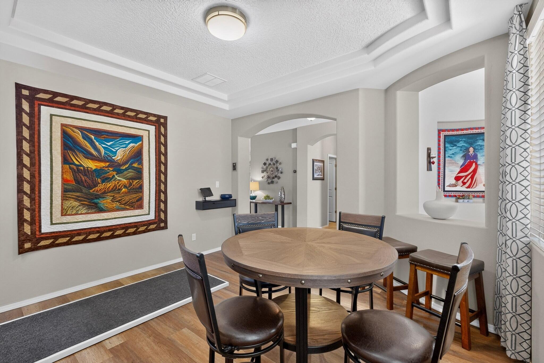
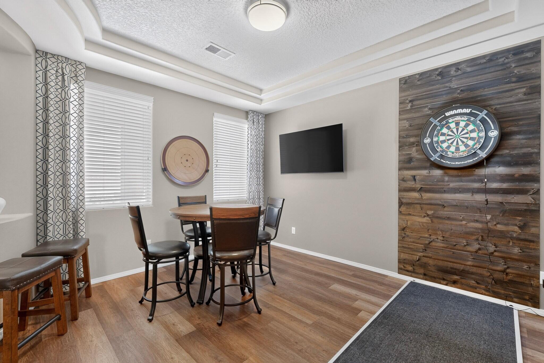
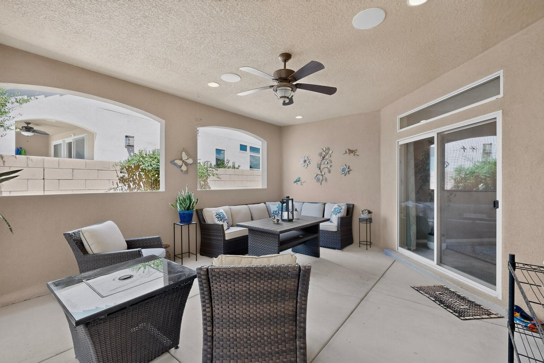
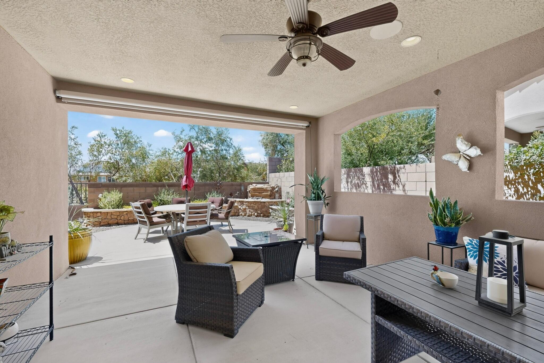
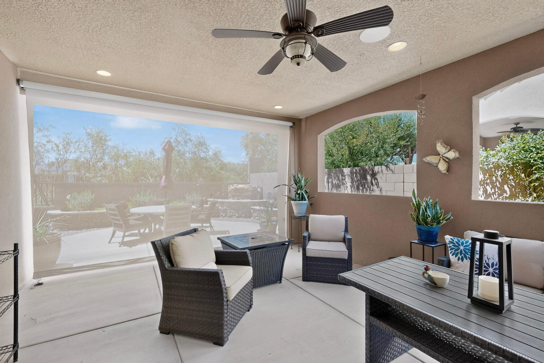
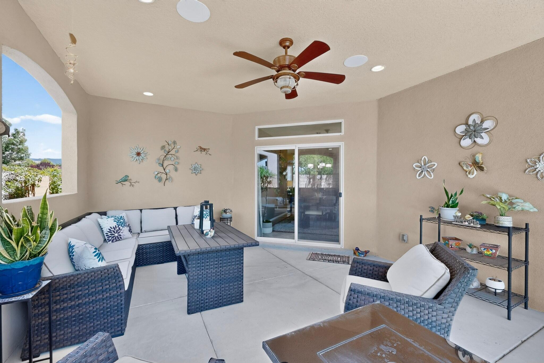
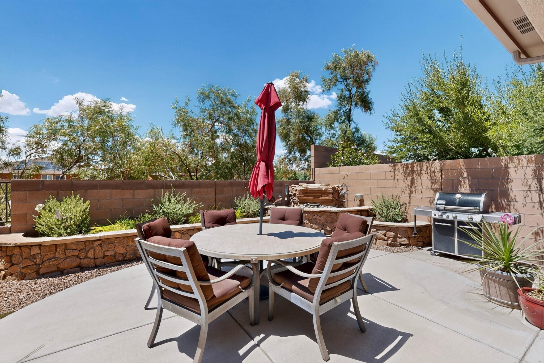
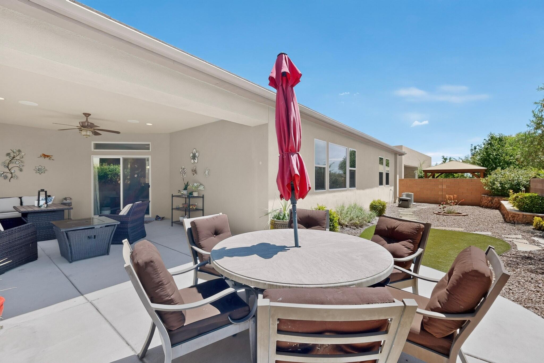
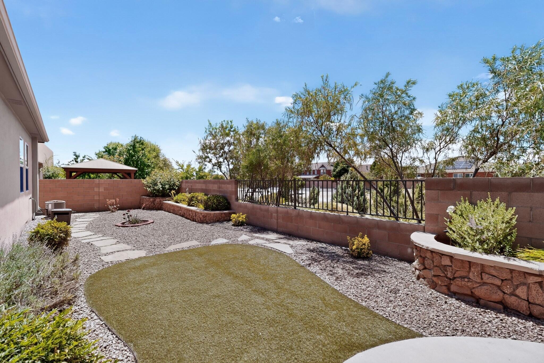
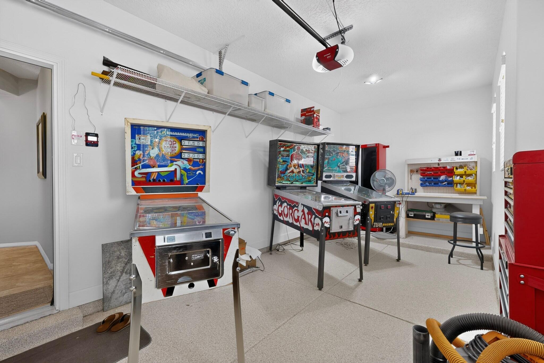
Very popular Franklin Floor Plan LOADED with extras! You'll be captivated the moment you arrive! Grandiose tourette foyer with soaring ceiling, clear story windows and 8 foot glass door. Open gathering areas include an elegant fireplace, custom illuminated niche, and lots of room for entertaining. Stunning chef's kitchen makes for a delightful culinary experience with granite counters, massive island/bar, pull outs, SS appliances, rich upgraded cabinets, and a solar tube for extra light. Oversized primary suite offers spa like bathroom with large shower, soaking tub, vanity counter, and thoughtfully planned walk in closet that opens to the laundry room. Spacious secondary bedrooms PLUS a Flex Room for office, den, games, etc. Beautiful patio is an extension of the home with lounging space, alfresco dining, sun shade, and a water feature. Truly an exceptional home just minutes from Intel, Rust Hospital, big box stores, Cottonwood Mall, dining, and entertainment. ***Please see list of Amenities and Ext
Details
- Price
- $575,000
- Beds
- 4
- Baths
- 3
- Square feet
- 2,768
- Lot size
- 0.19 acres
- Garage
- 3 spaces
- Year built
- 2014
- Type
- Detached
- Neighborhood
- Arbolera Del Este at Cabezon
- Heating
- Central,ForcedAir,NaturalGas
- Cooling
- Refrigerated
- MLS #
- 1107787
Schools
- Elementary
- Martin L King Jr
- Middle
- Lincoln
- High
- Rio Rancho
Listed by Mary C. Porter, ERA Summit · (505) 296-1500. Data from the Southwest MLS, refreshed every 15 minutes.