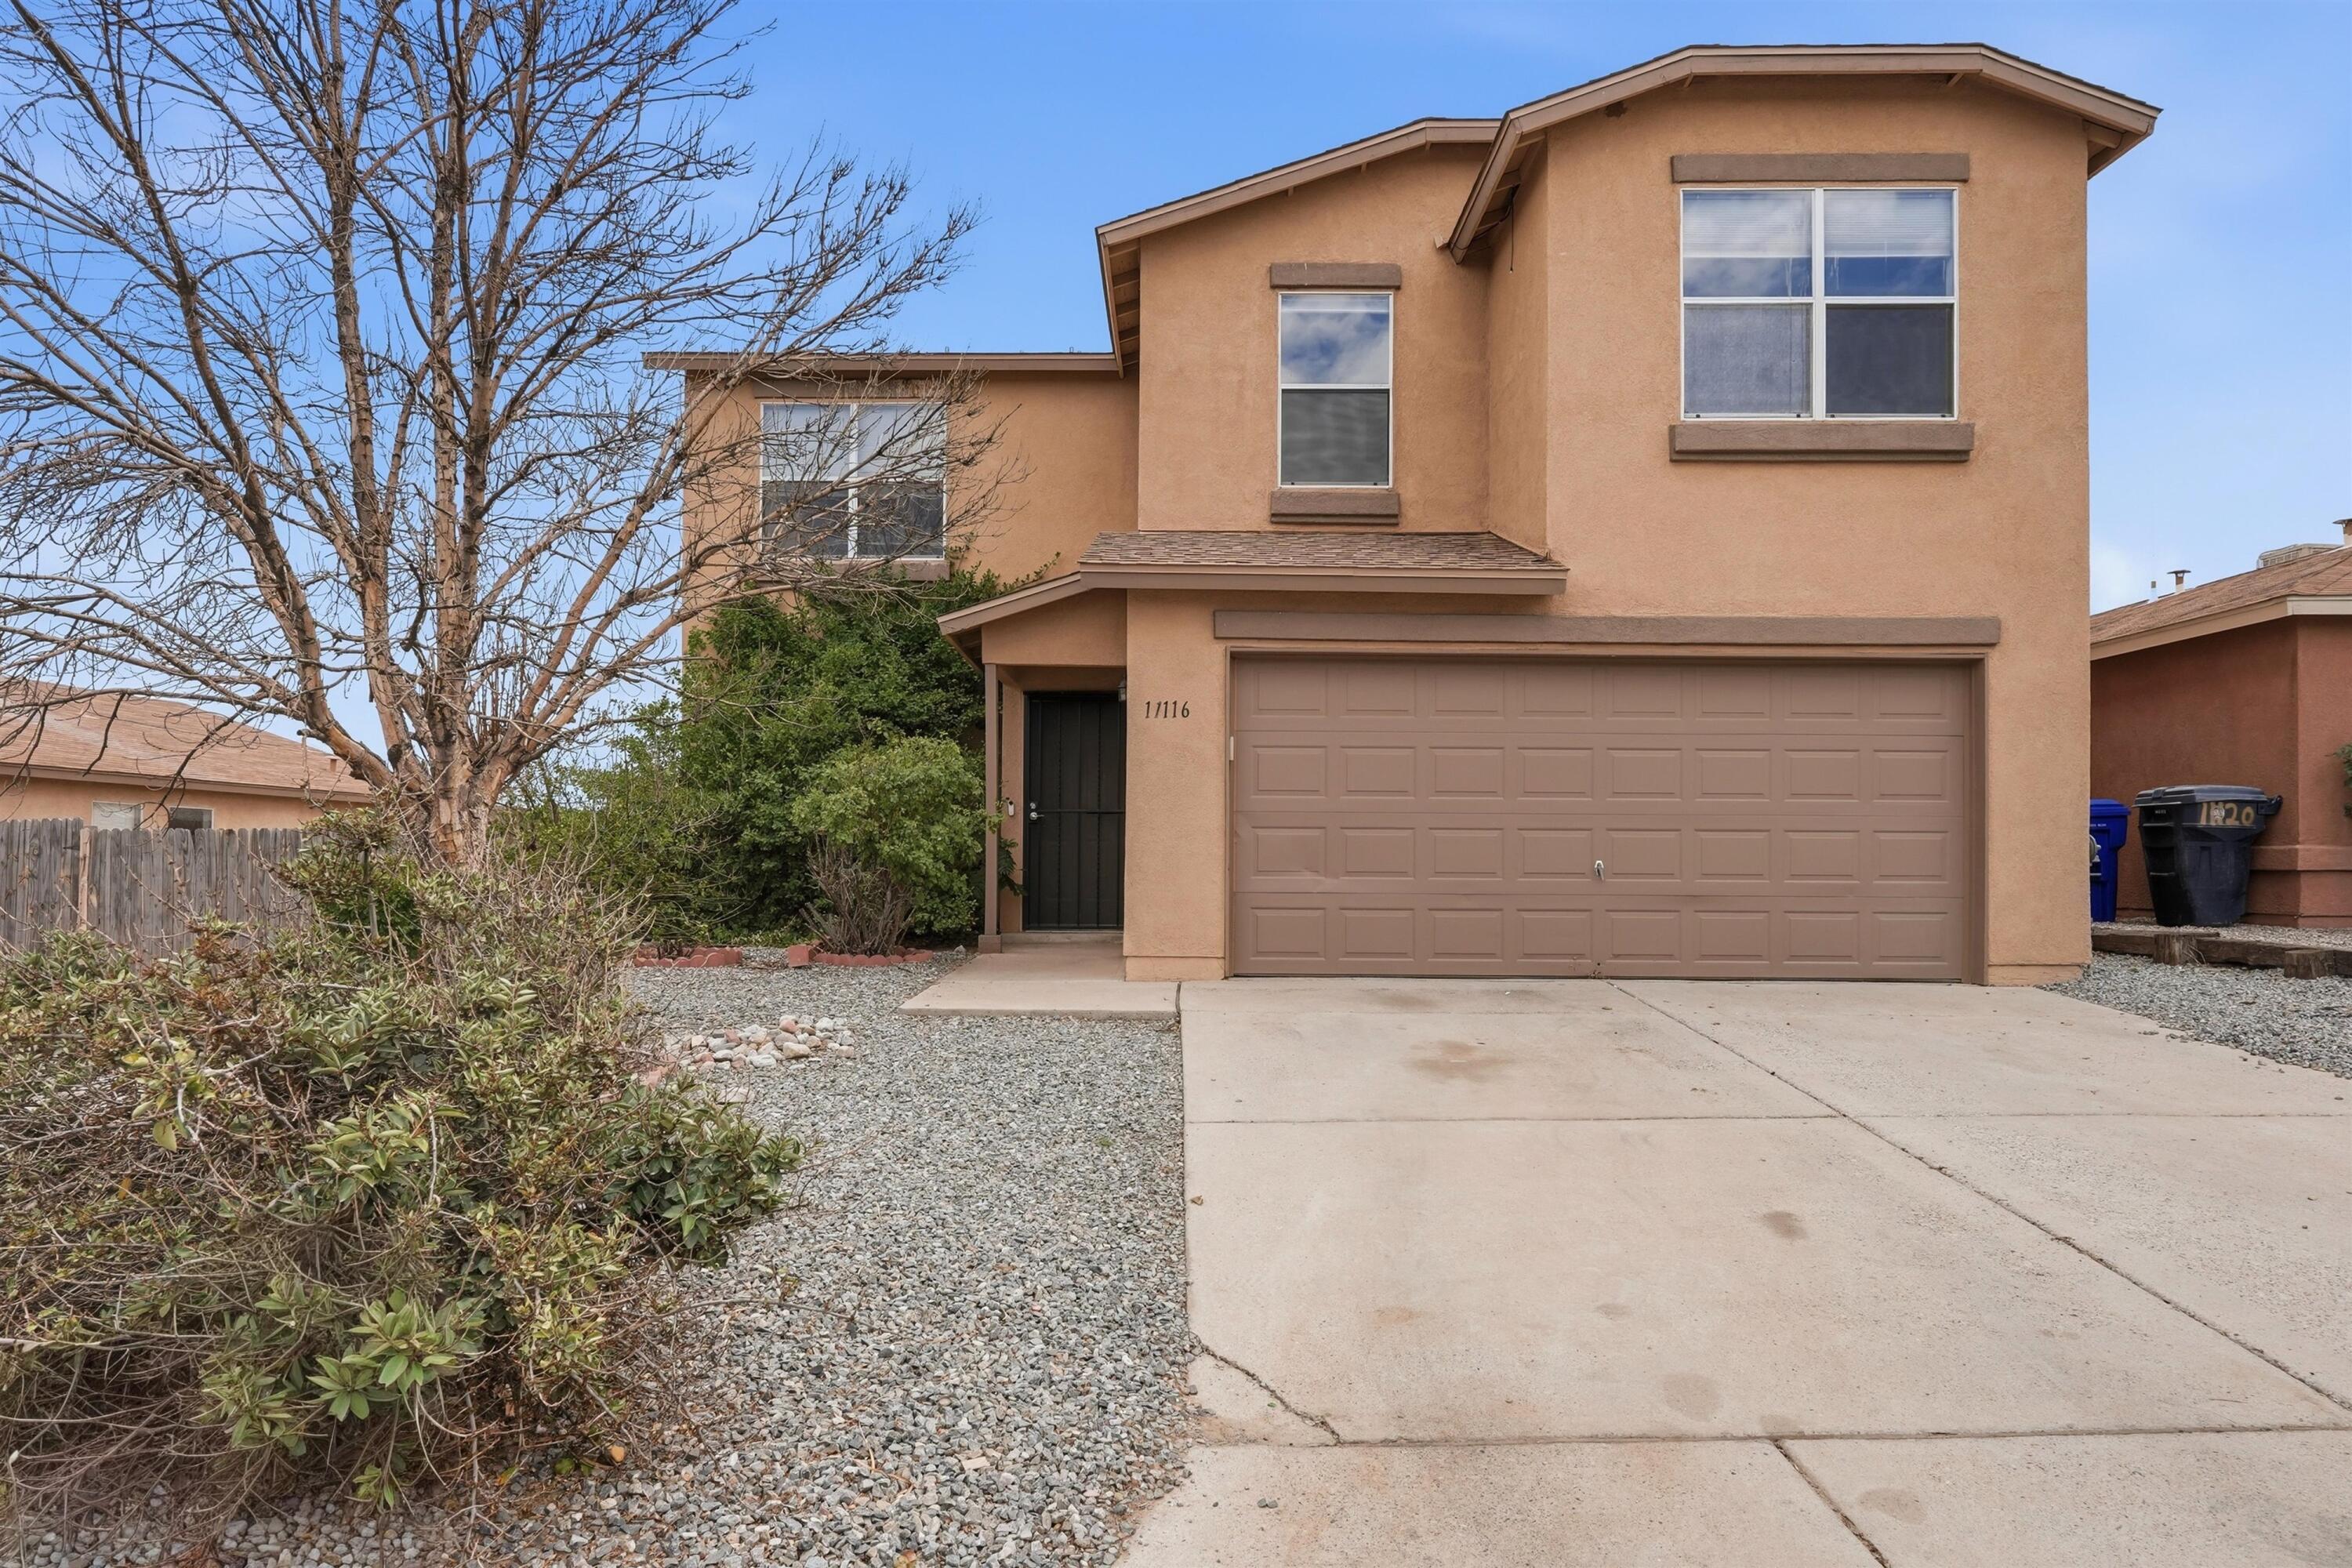
11116 Ibis Road SW
About this property
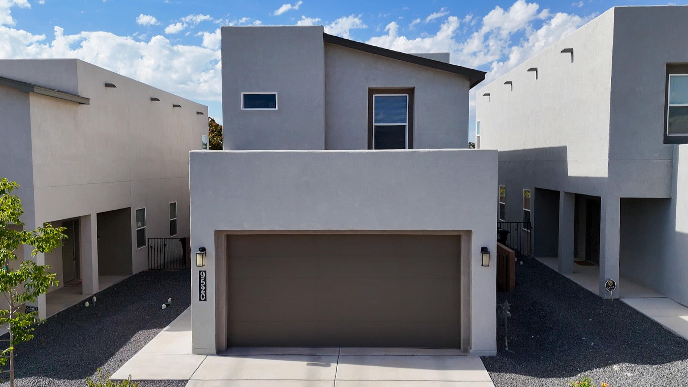
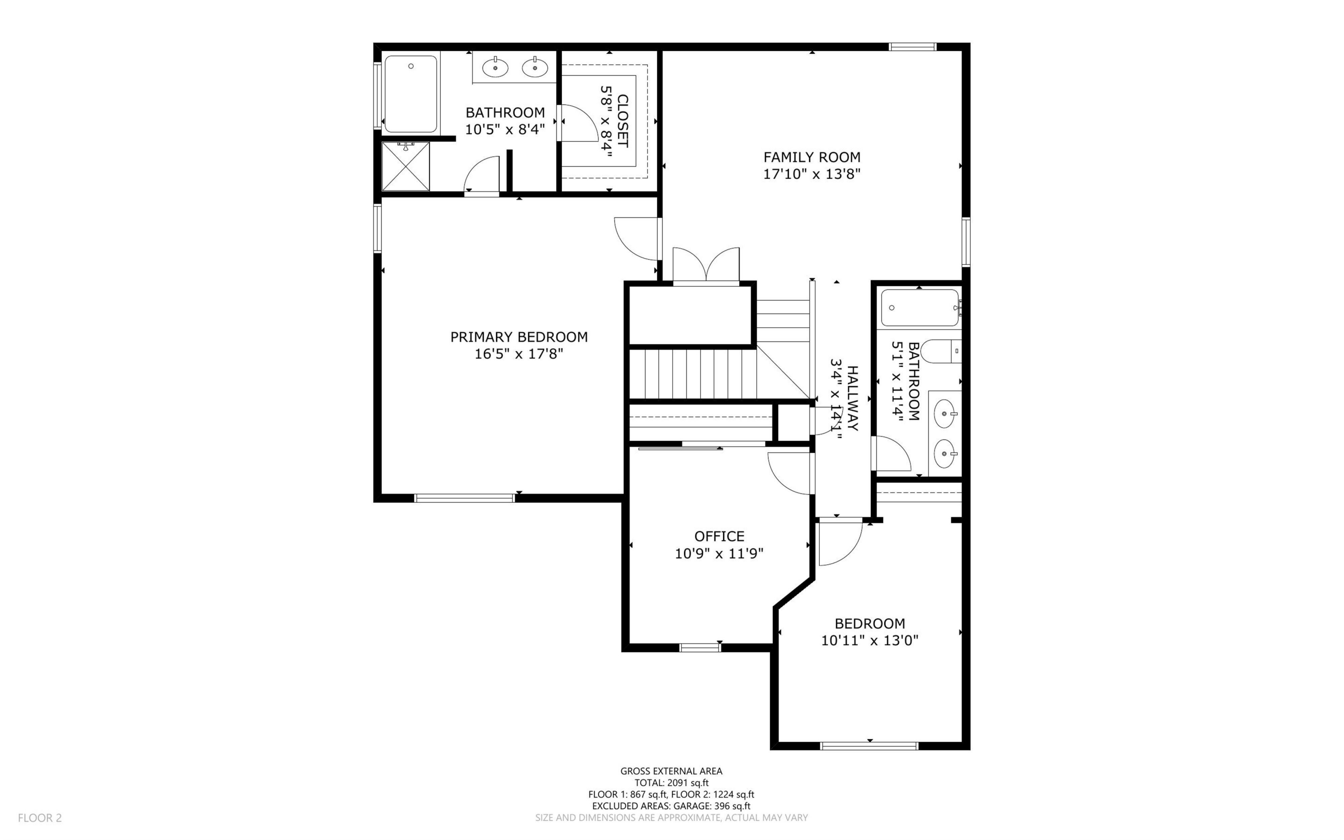
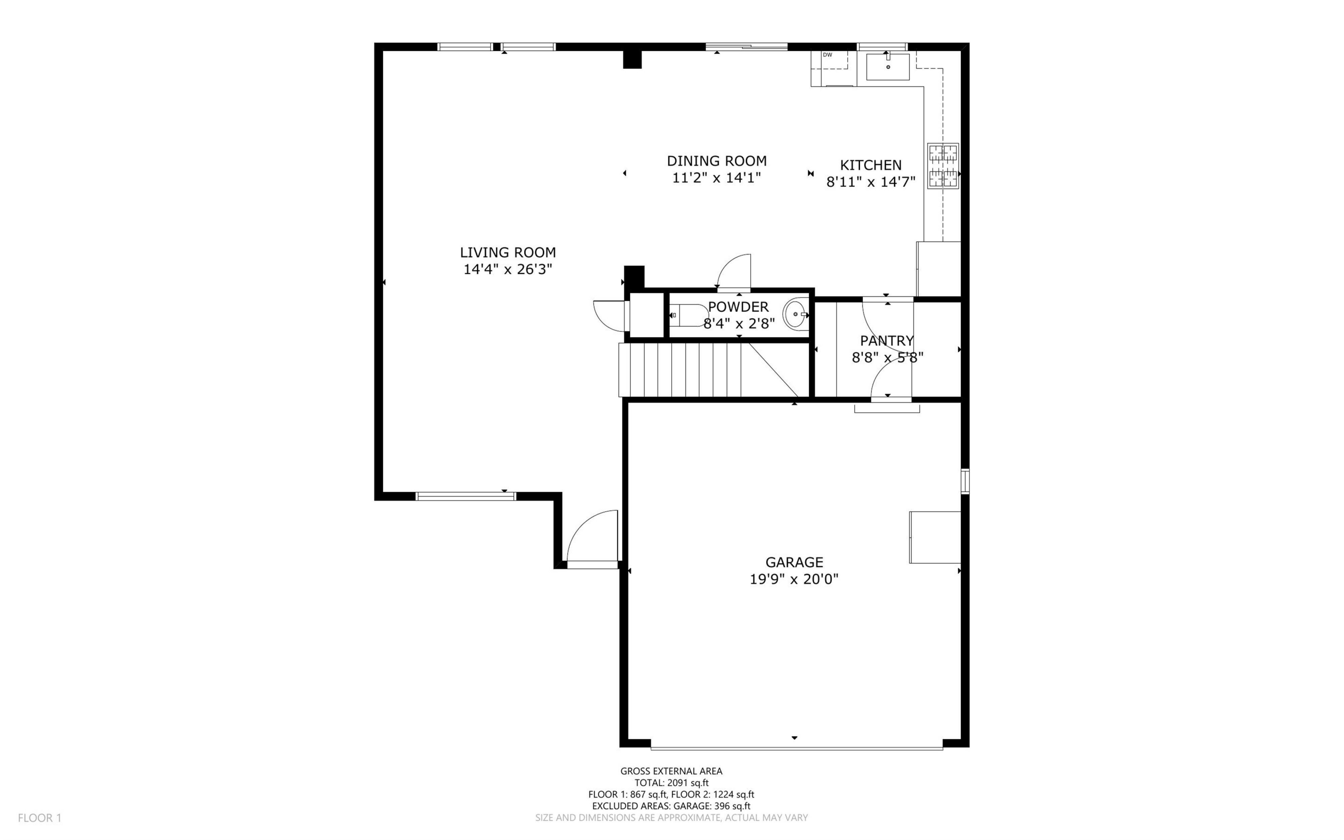
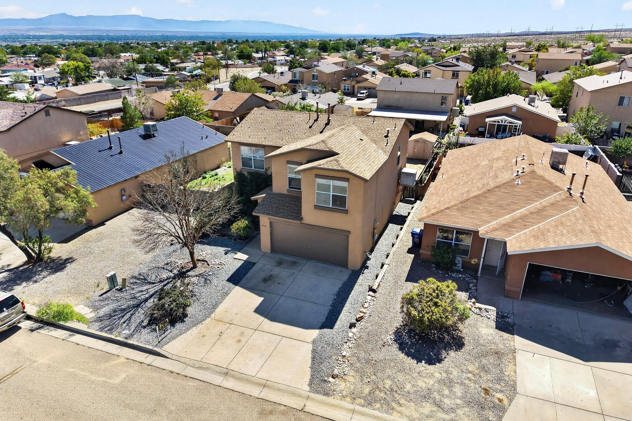
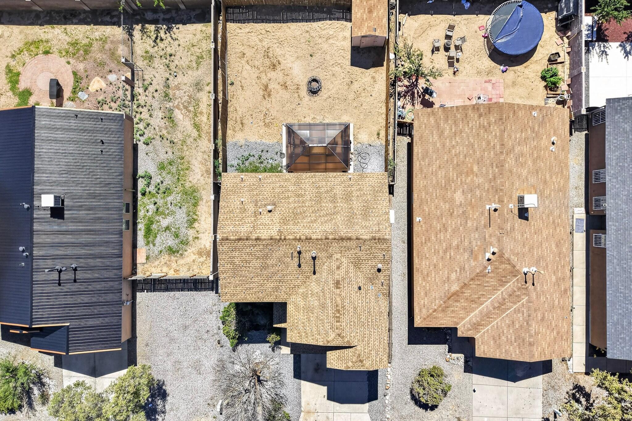
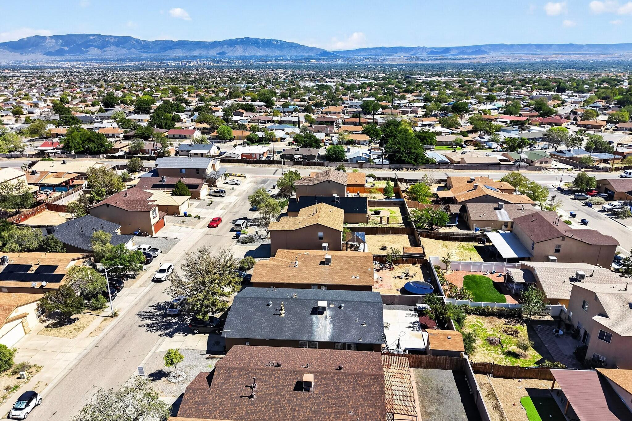
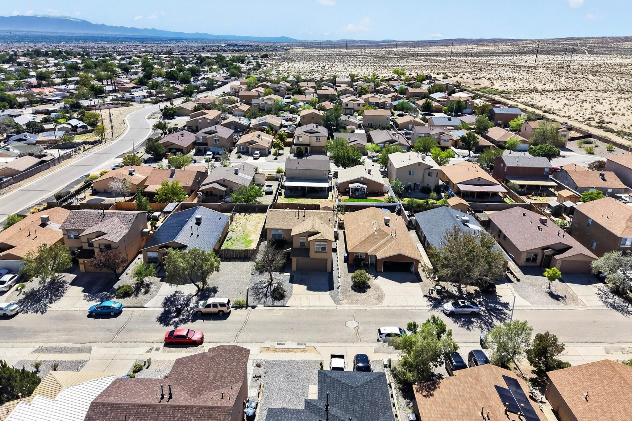
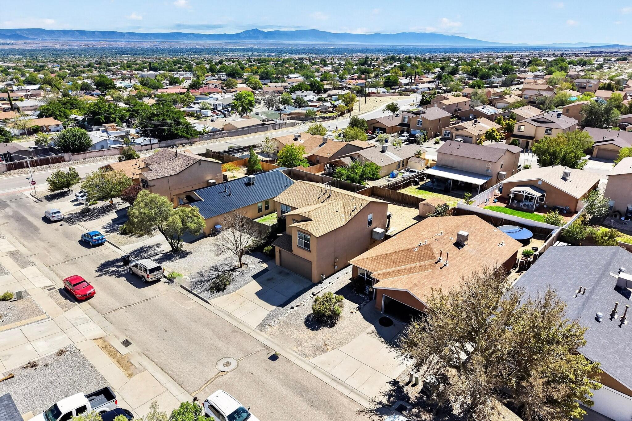
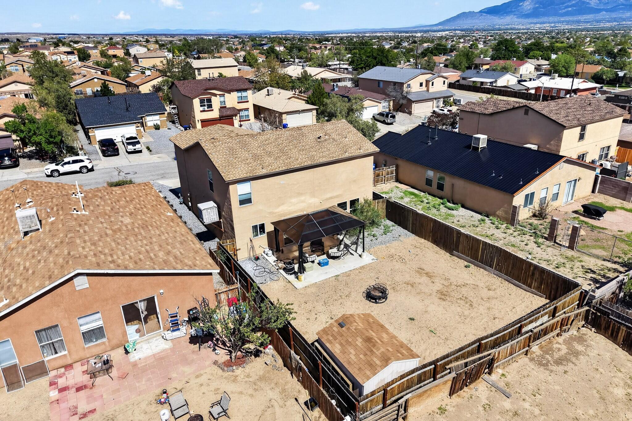
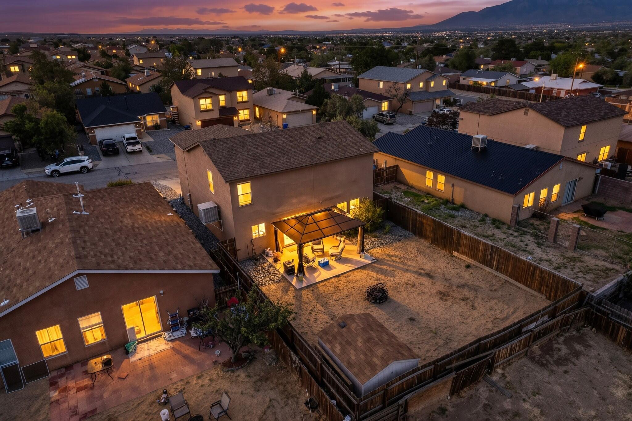
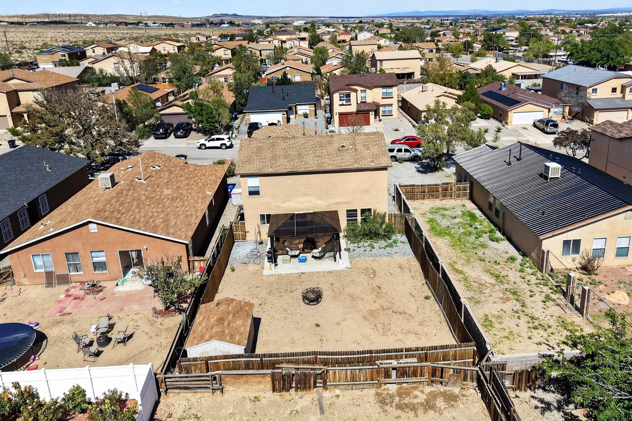
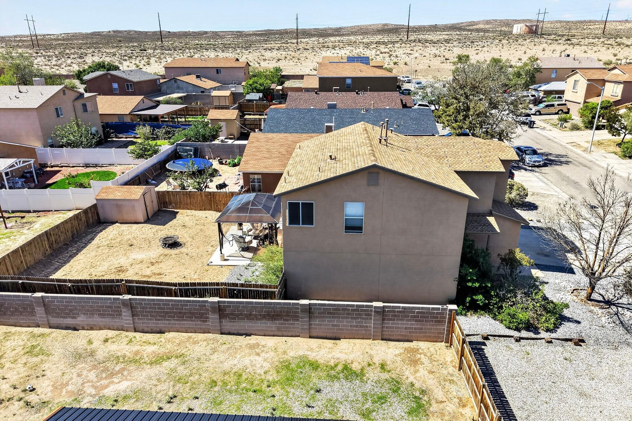
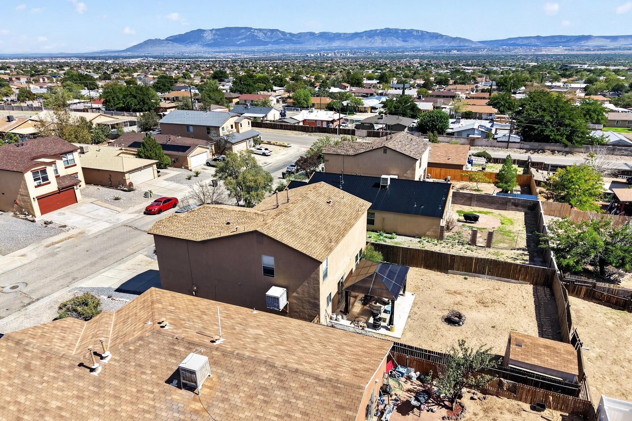
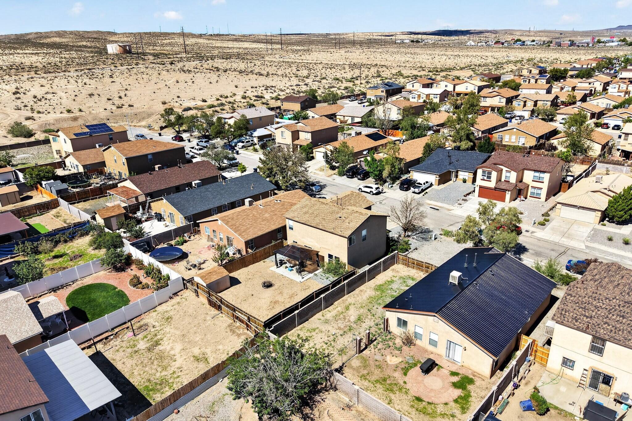
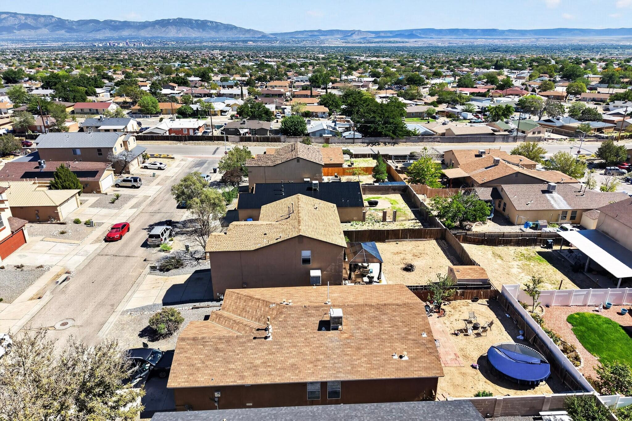
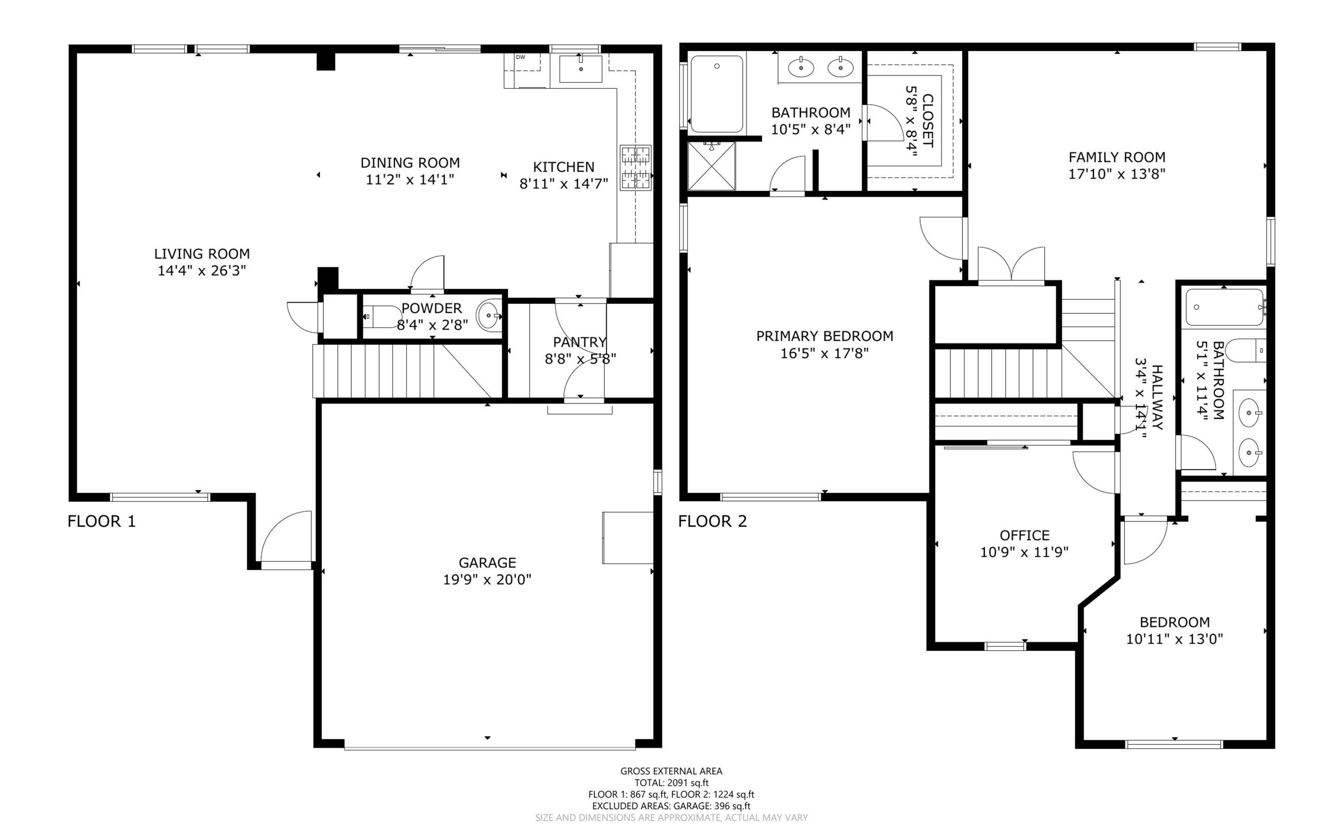
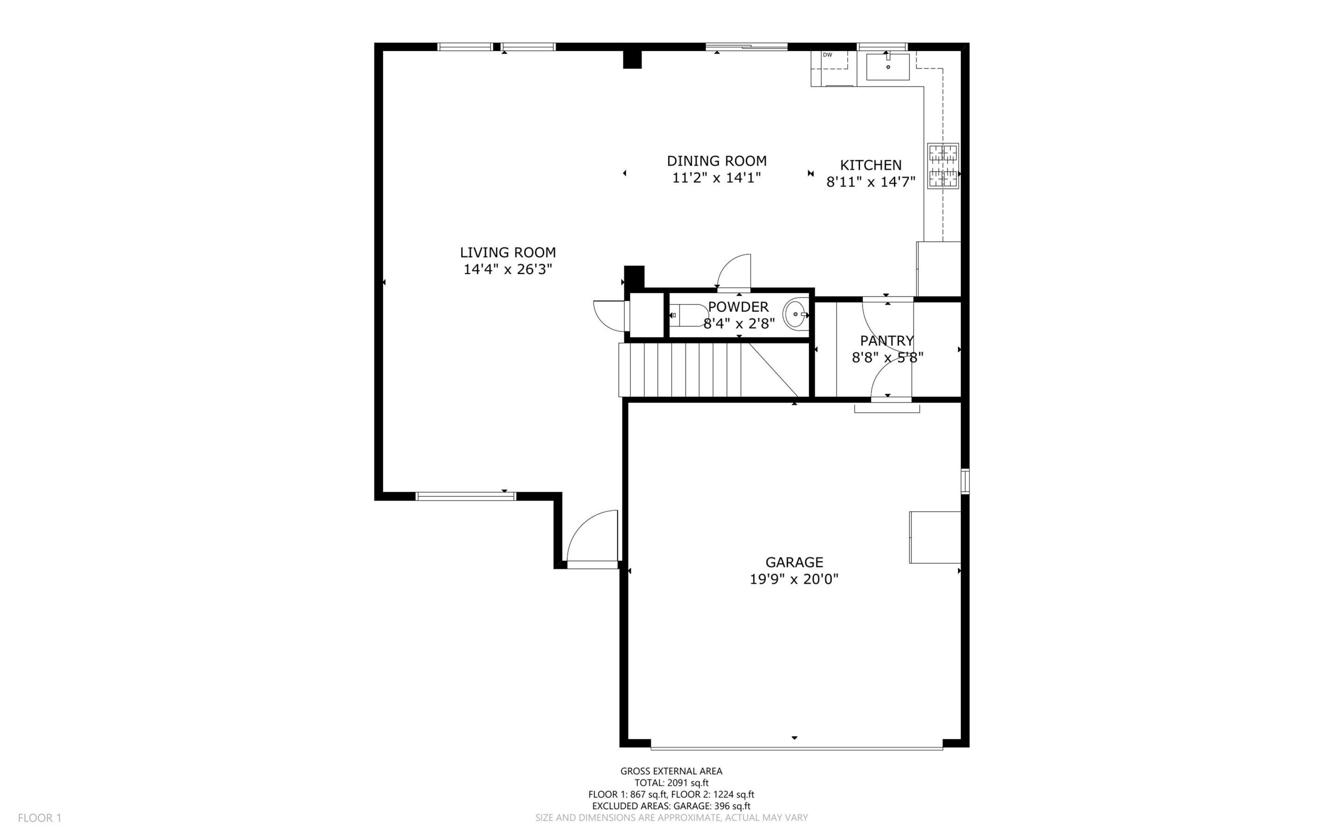
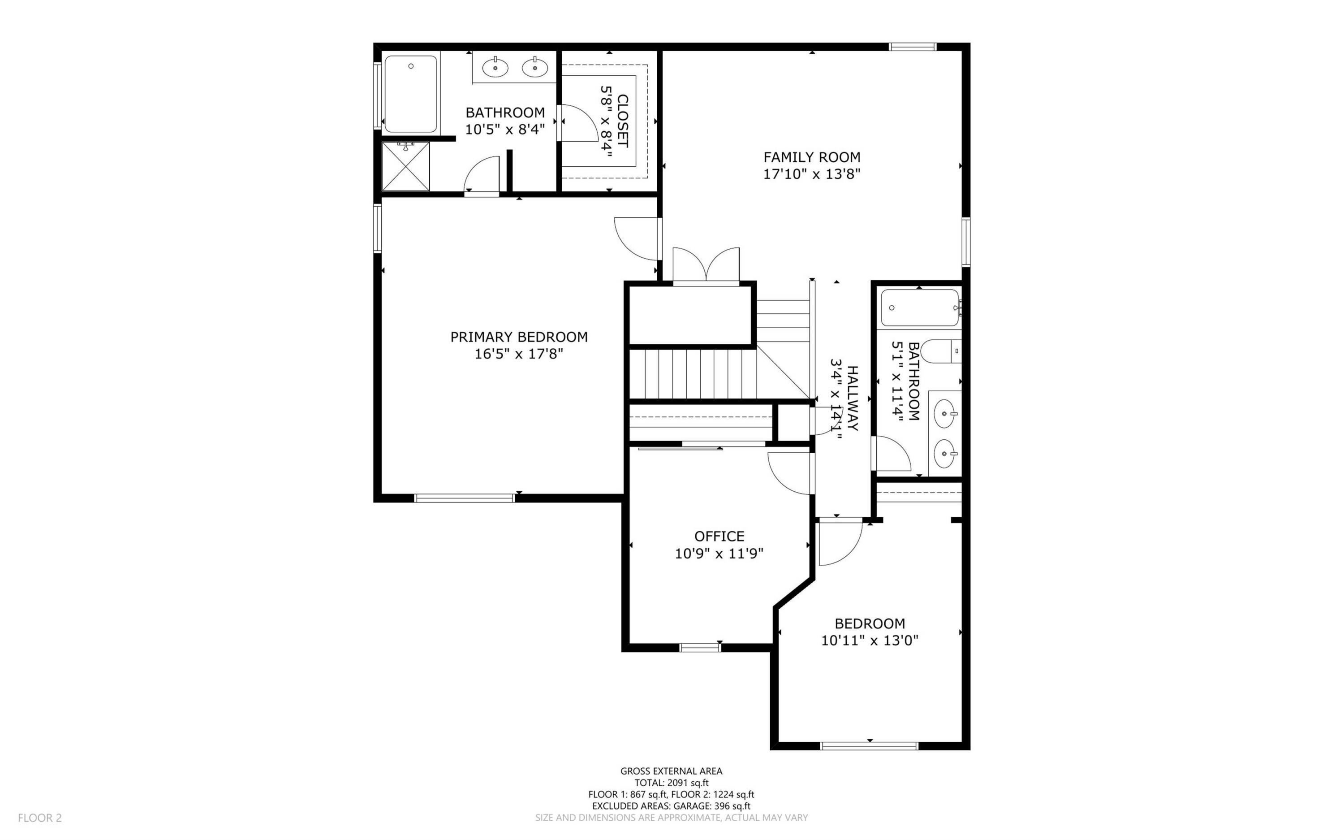
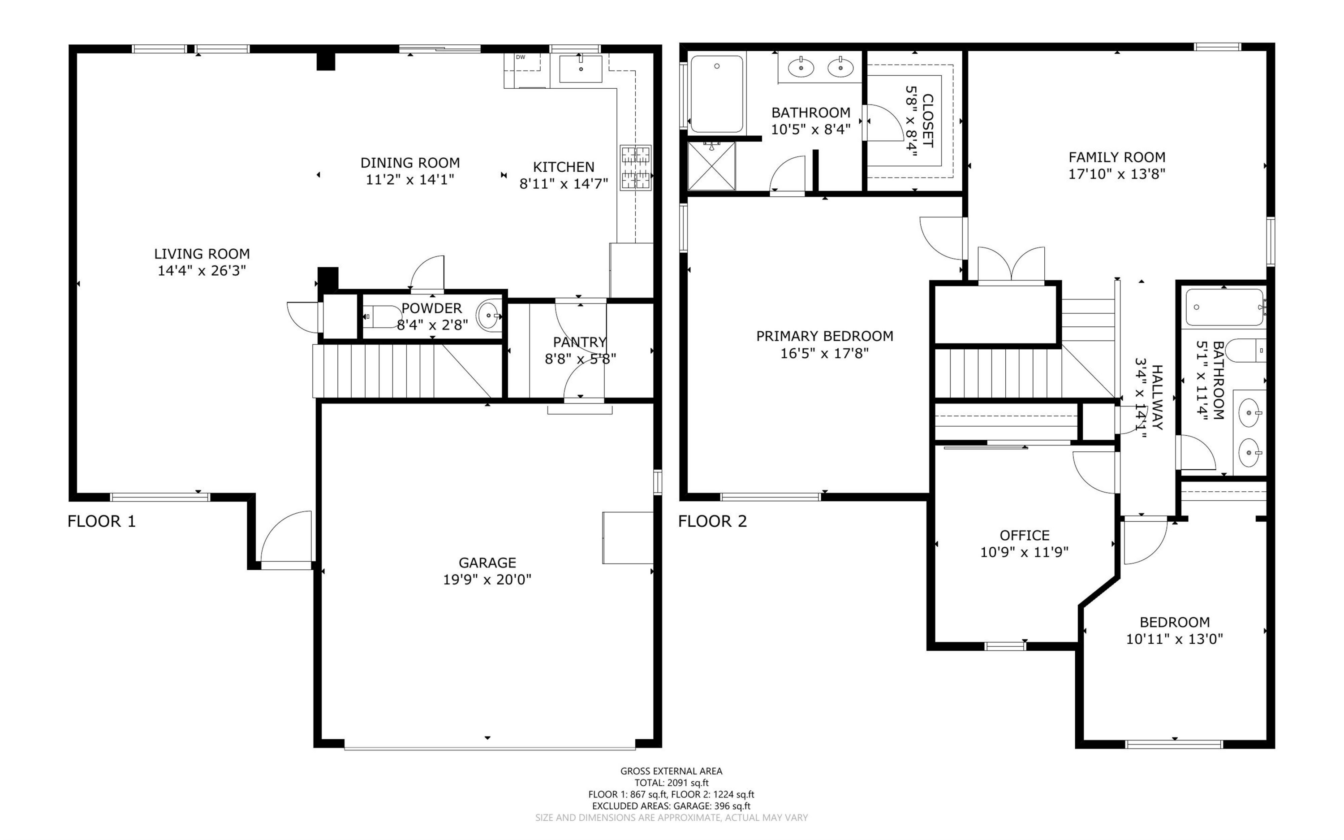
Over 2,000 square feet in Timarron West with an open floor plan, a large upstairs loft, mountain views from the primary suite, a two-car garage wired with 220V, and a walled backyard ready to build out. If you've been looking in this corridor and running out of room, this is the floor plan to see, and at seven minutes to I-40 the commute stays easy.The main level opens up: great room, dining, and kitchen all flowing together in one connected space. It's the layout most homes at this price don't have, and it's the difference between cooking while cut off from everyone and cooking while still part of the room. Three bedrooms, two and a half baths, and a generous upstairs loft that works as a second living room, home office, media room, or playroom. The loft also sits between the primary suite and the secondary bedrooms, so the primary stays separate. That suite looks out at the mountains and includes dual sinks, a separate shower and tub, and a walk-in closet with built-in storage.The wiring sets this one apart
Details
- Price
- $325,000
- Beds
- 3
- Baths
- 3
- Square feet
- 2,004
- Lot size
- 0.05 acres
- Garage
- 2 spaces
- Year built
- 2004
- Type
- Detached
- Neighborhood
- Plat Of Timarron West Subdivision
- Heating
- Central,ForcedAir
- Cooling
- EvaporativeCooling
- MLS #
- 1107752
Listed by K2 Omni Group, EXP Realty, LLC · (505) 750-2837. Data from the Southwest MLS, refreshed every 15 minutes.