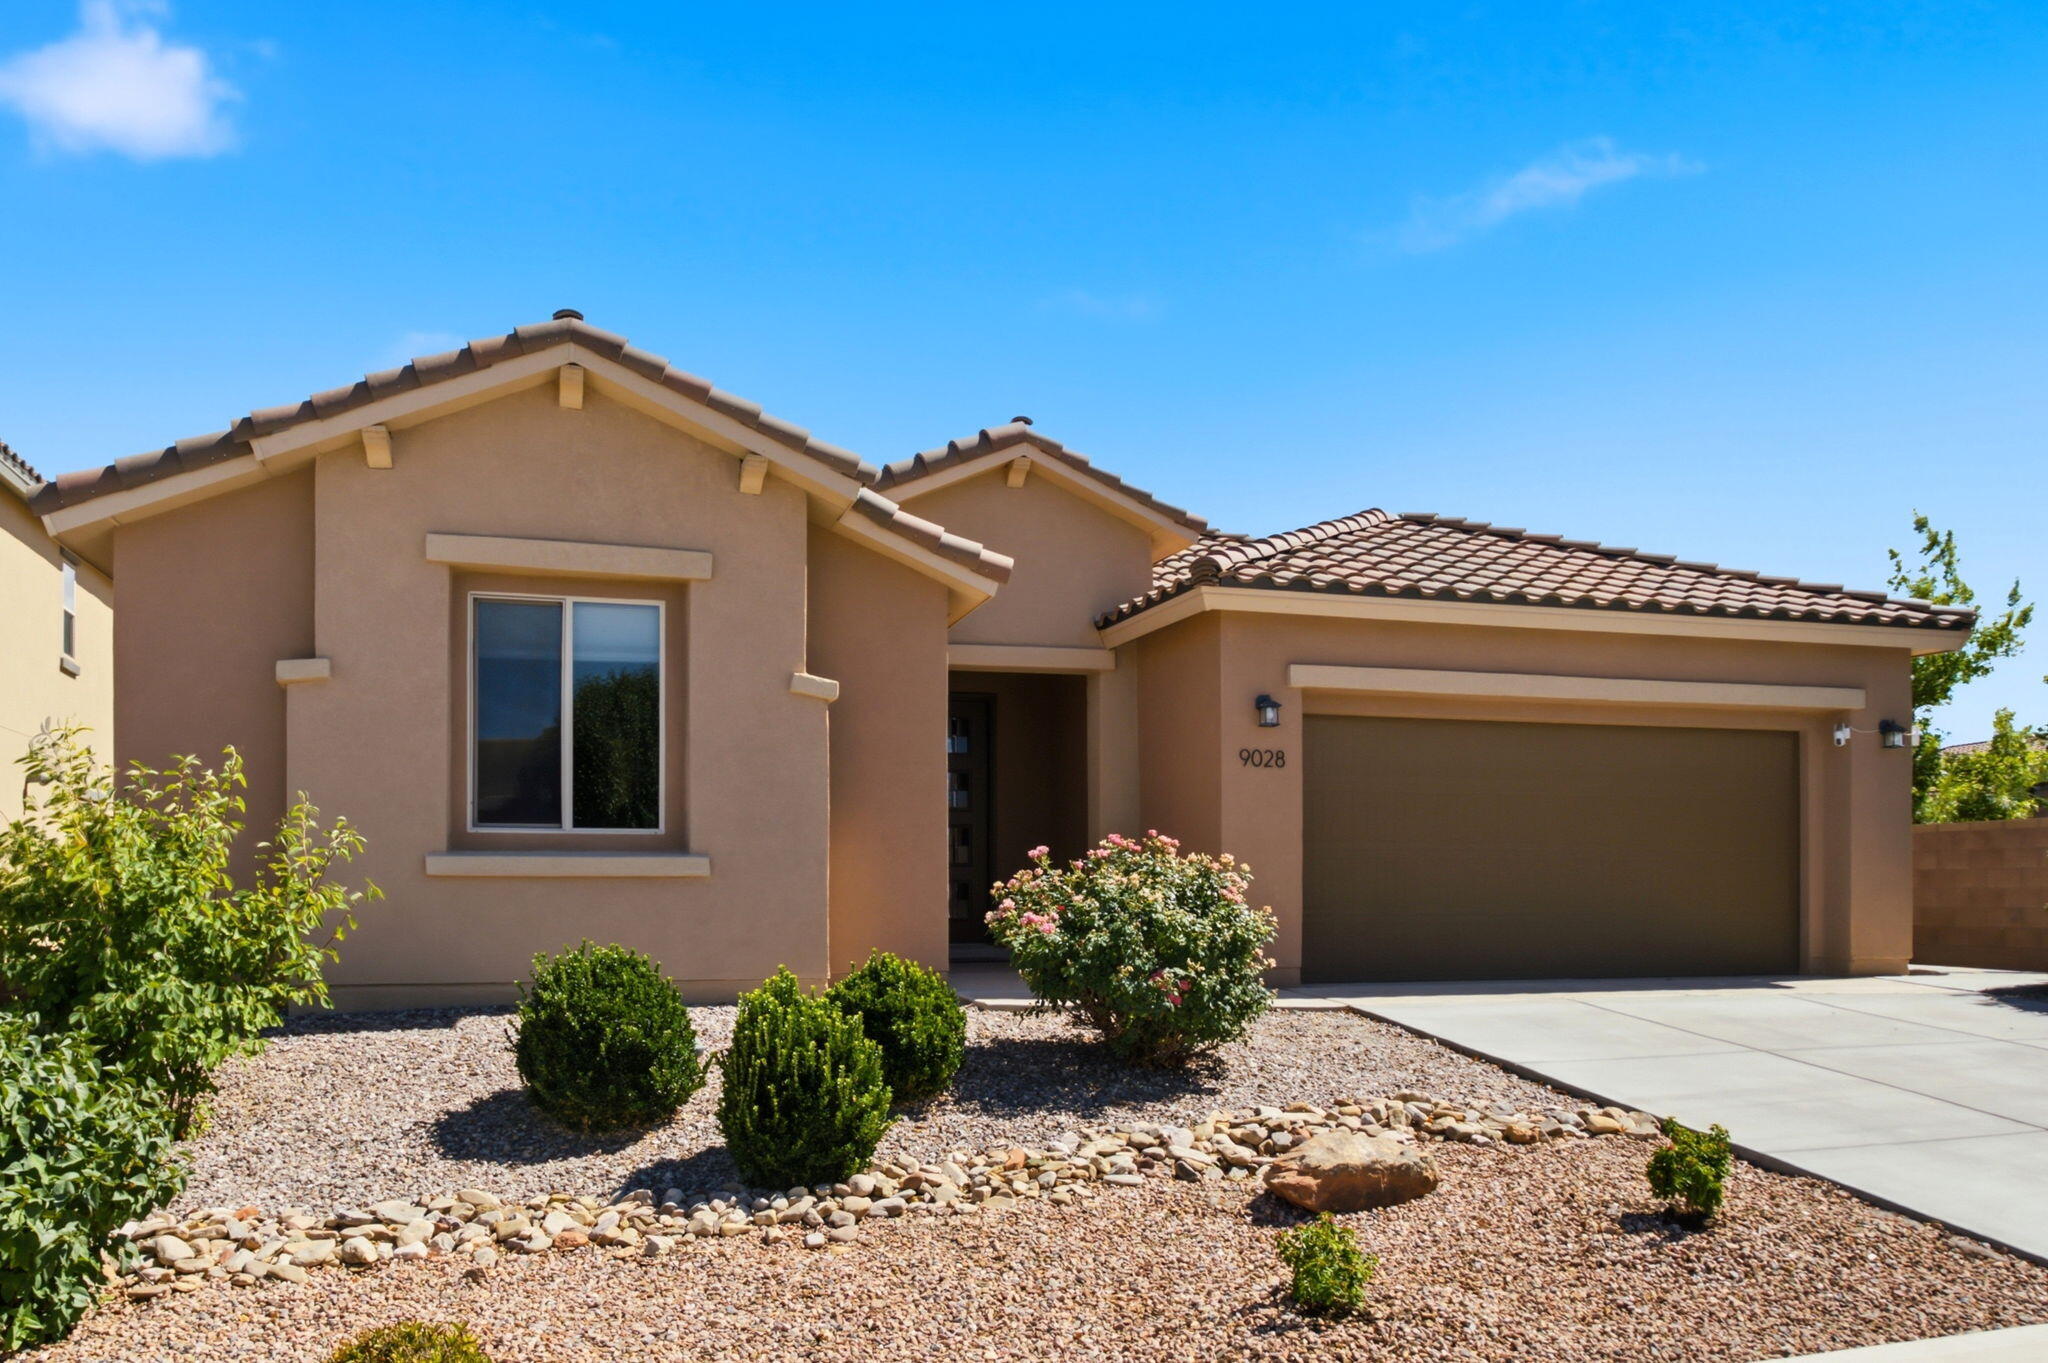
9028 Vista Dibujo Road NW
About this property
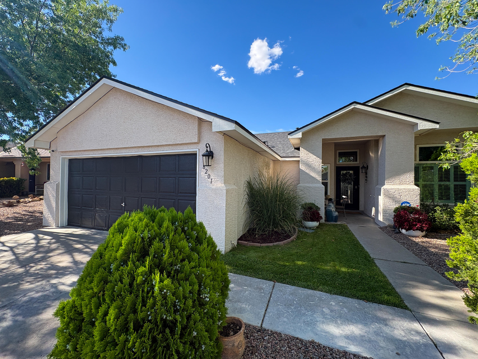
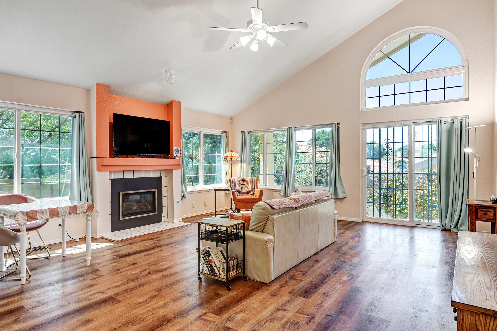
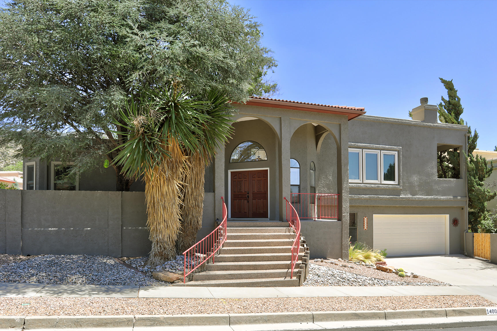
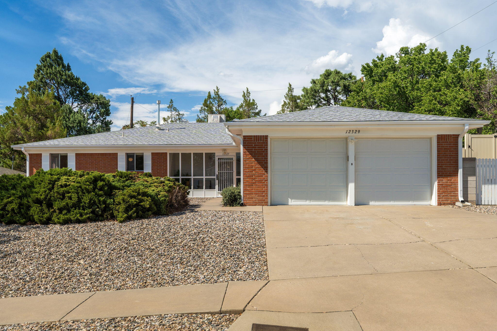
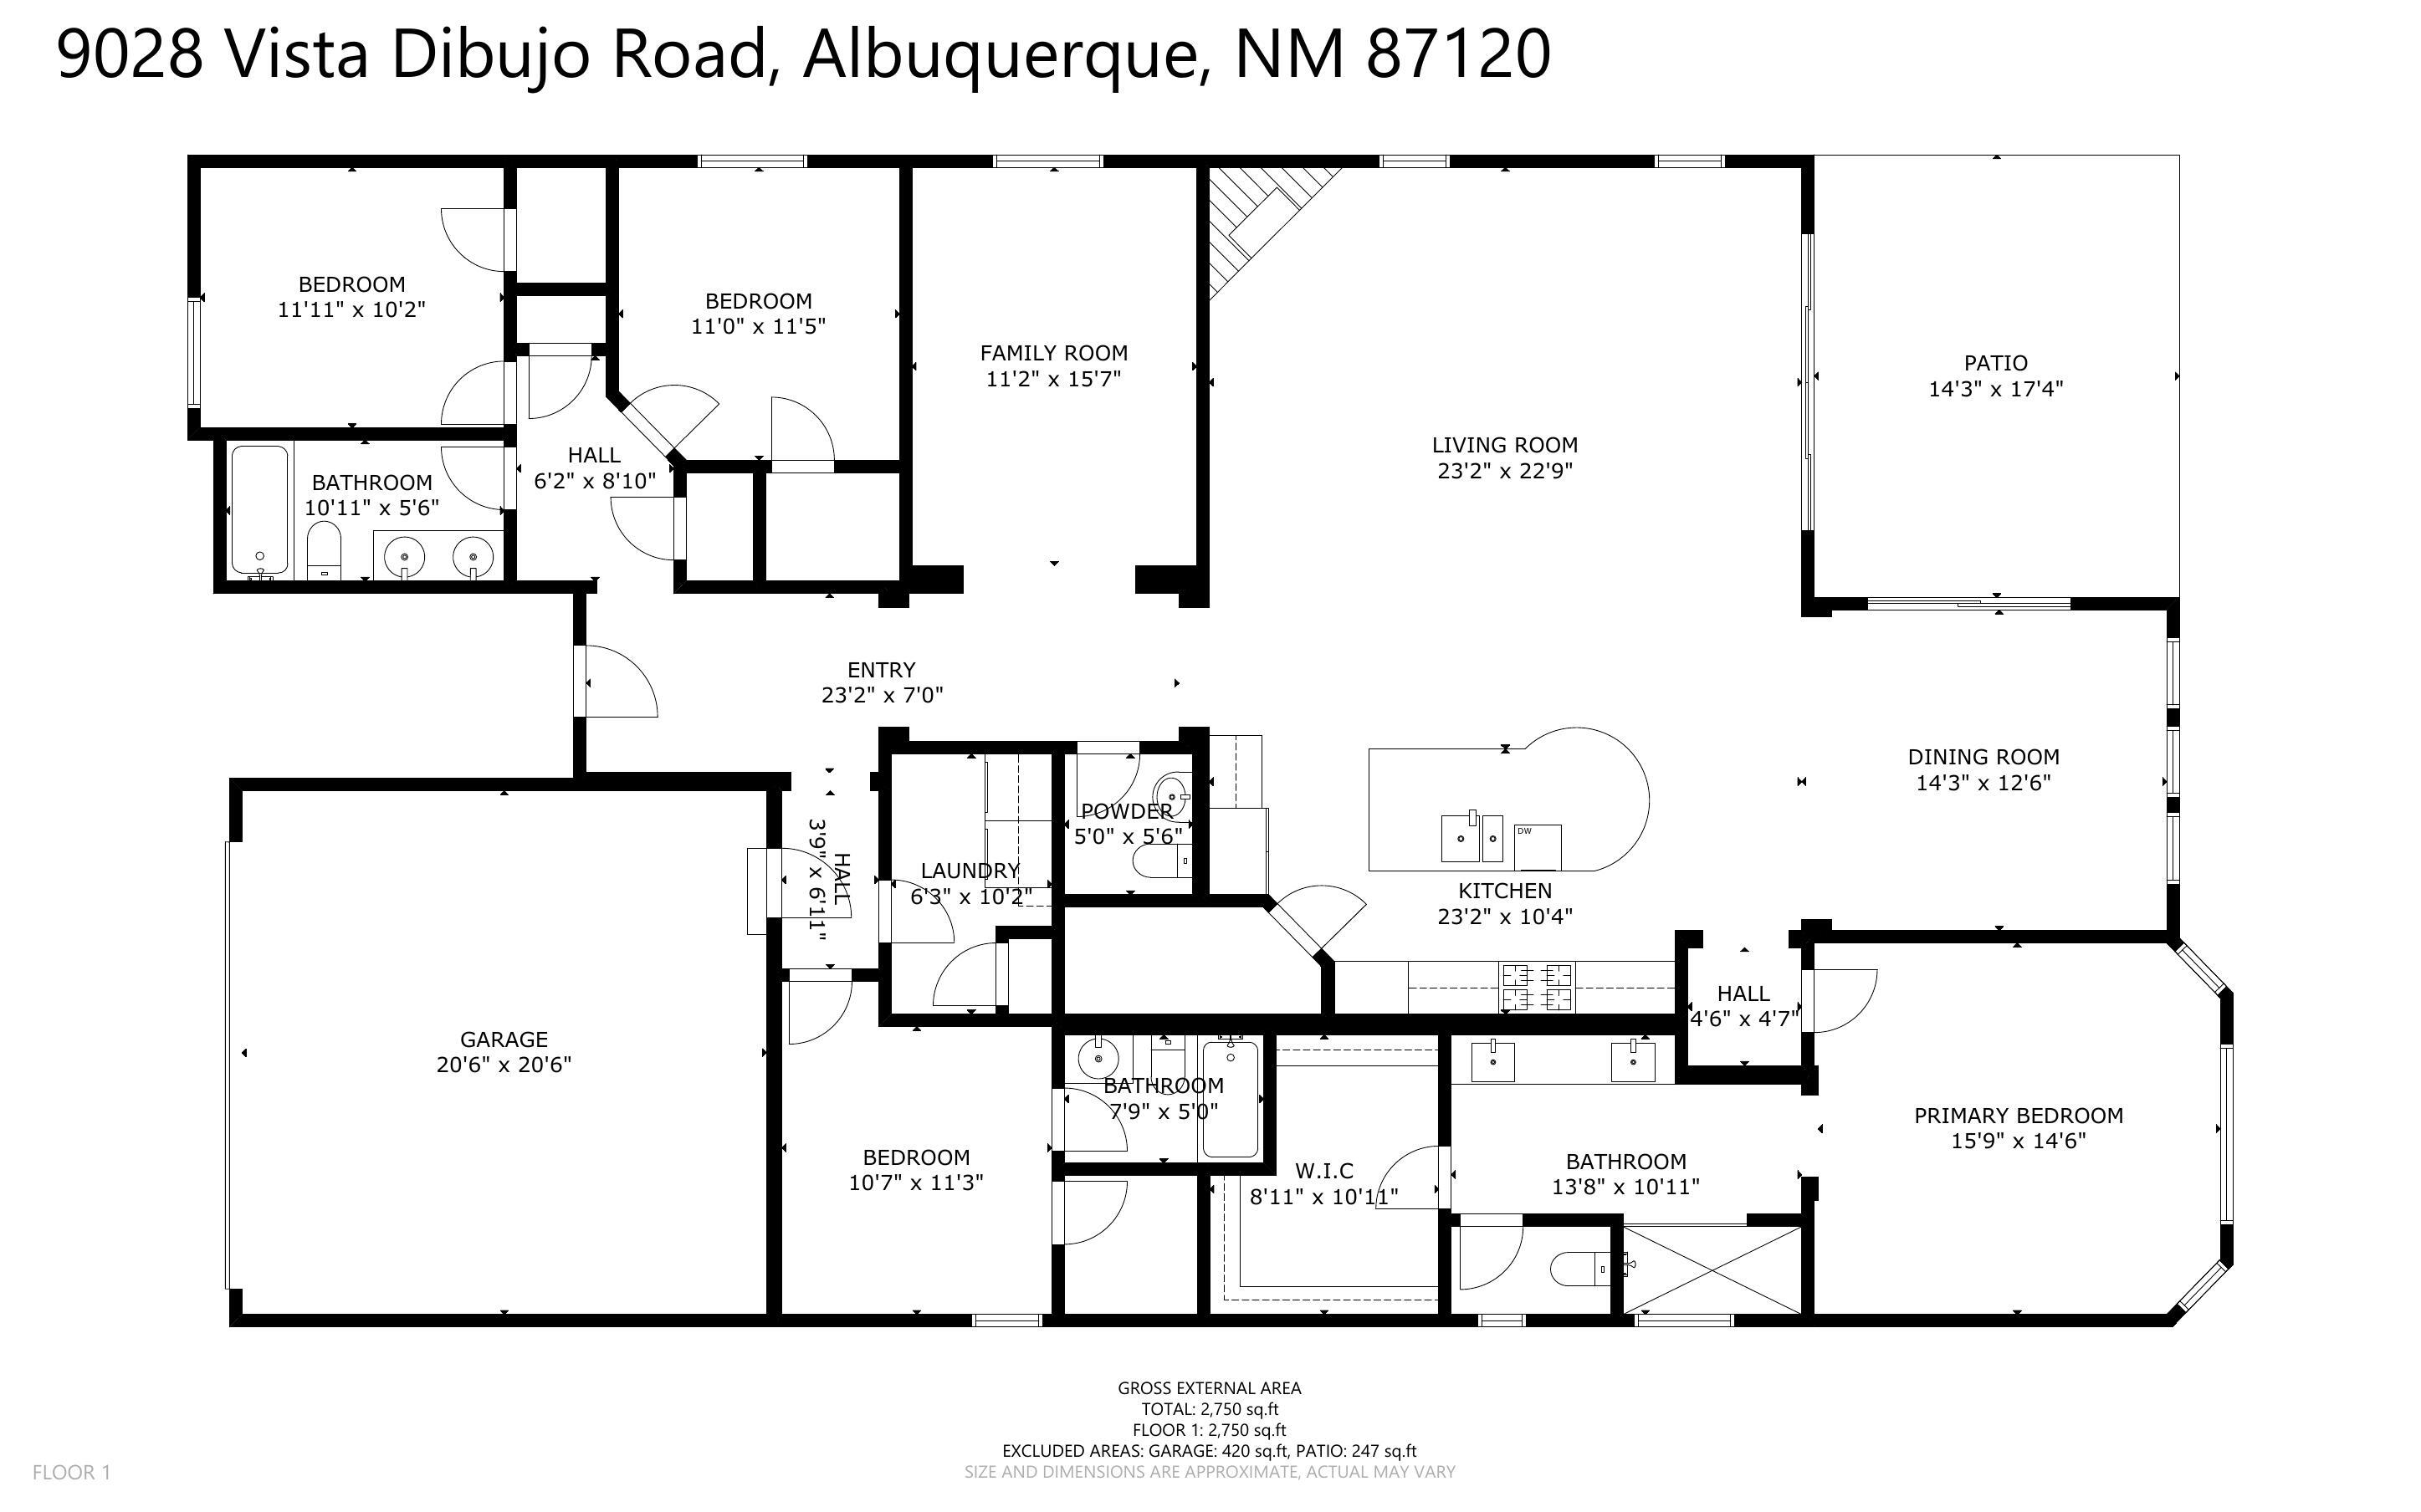
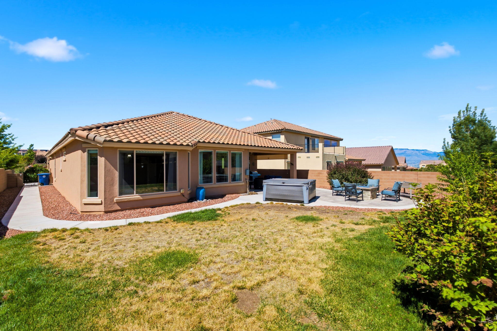
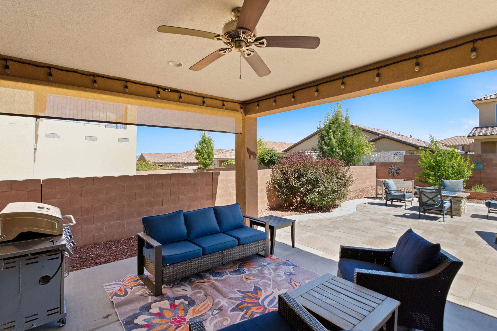
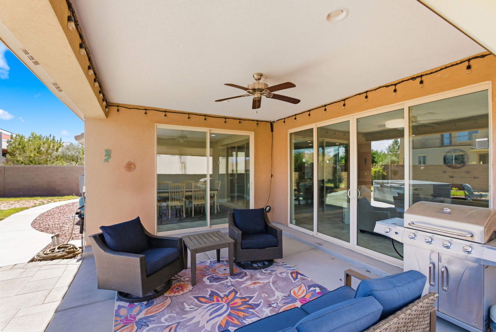
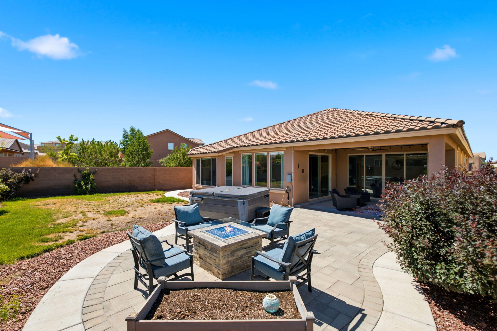
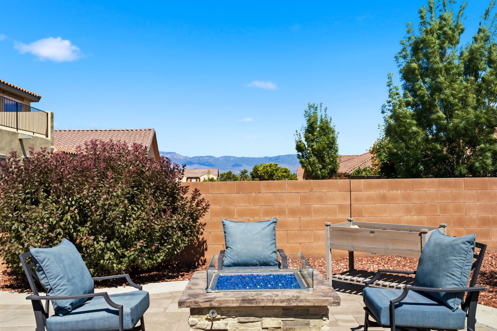
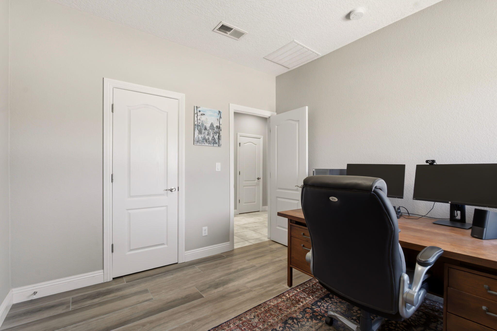
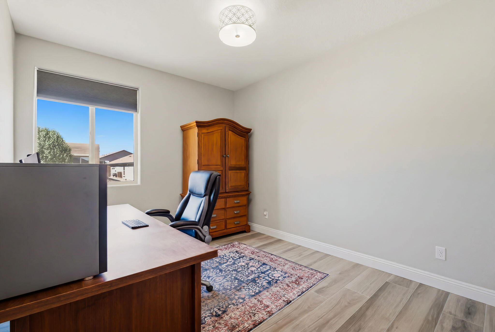
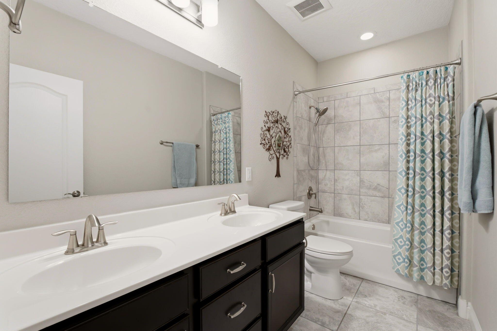
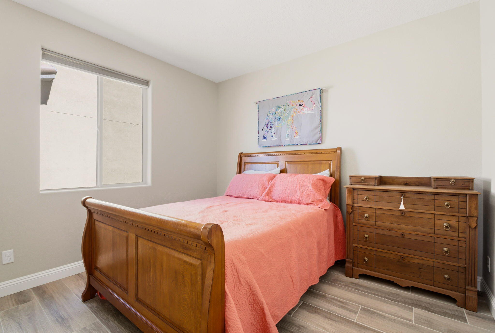
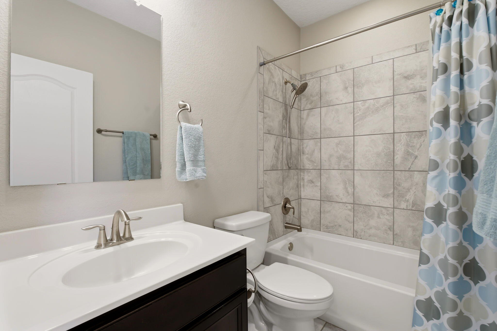
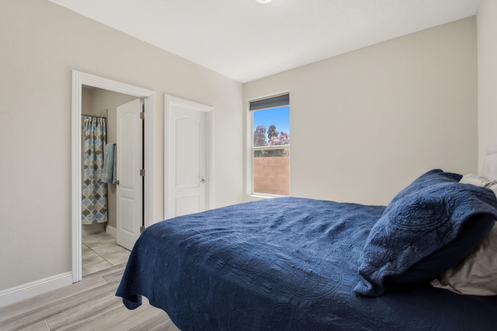
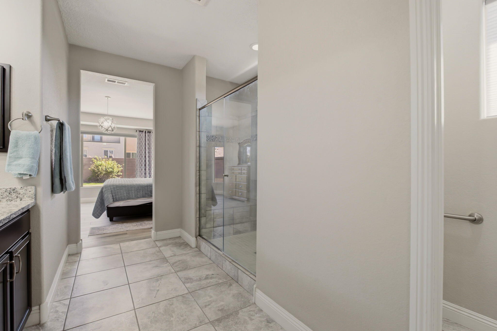
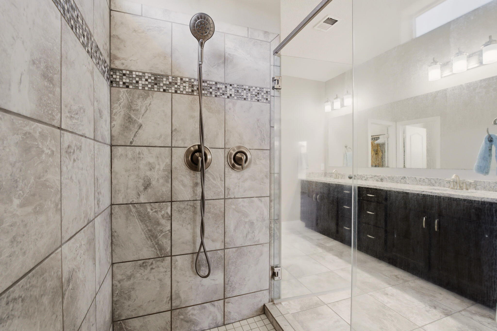
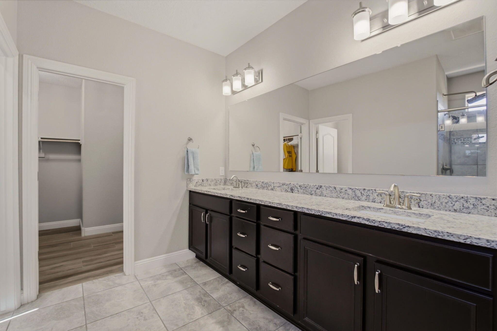
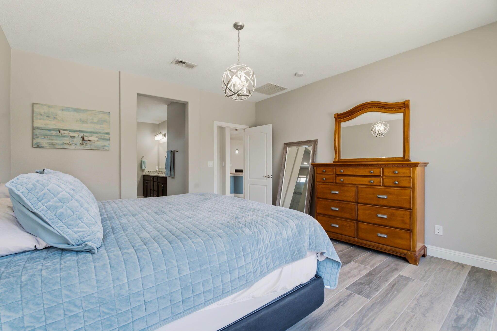
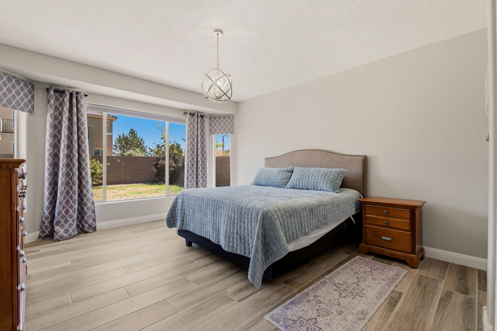
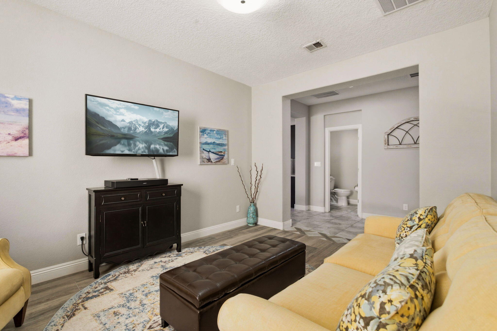
Welcome to the sought-after Parklane floor plan in Montecito Vistas. This open-concept home features a custom tile gas fireplace, upgraded center sliding glass doors, and a chef's kitchen with maple cabinetry, St. Cecilia granite countertops, stainless steel appliances, an oversized island, and a walk-in pantry. The primary suite offers bay windows, dual vanities, a walk-in shower, and a spacious closet. A guest suite with a private bath, two additional bedrooms, and a flex room provide versatile living space. Enjoy a landscaped backyard with a covered patio, fire pit, hot tub, and views. Enjoy added privacy with no home directly to the west, while being ideally positioned alongside two community common areas.
Details
- Price
- $570,000
- Beds
- 4
- Baths
- 4
- Square feet
- 2,750
- Lot size
- 0.19 acres
- Garage
- 2 spaces
- Year built
- 2018
- Type
- Detached
- Neighborhood
- Montecito Vistas
- Heating
- Central,ForcedAir
- Cooling
- Refrigerated
- MLS #
- 1106518
Schools
- Elementary
- Tierra Antigua
- Middle
- Tony Hillerman
- High
- Volcano Vista
Listed by Steve Ray Gurule, Realty One of New Mexico · (505) 883-9400. Data from the Southwest MLS, refreshed every 15 minutes.