2464 Marble Avenue NE
About this property
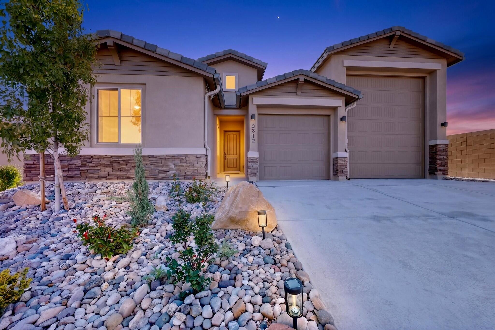
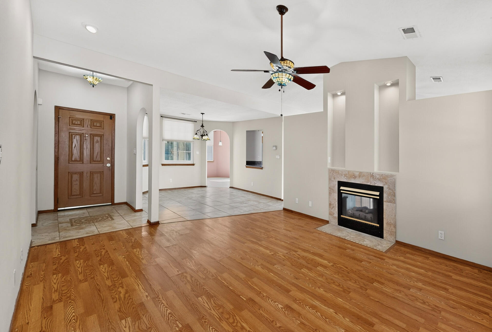
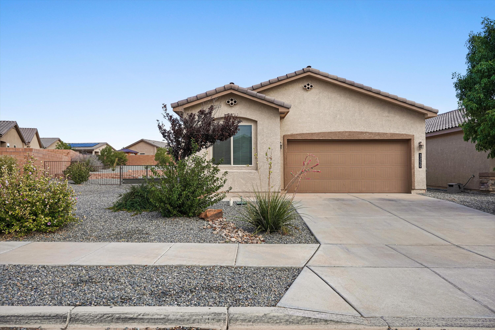
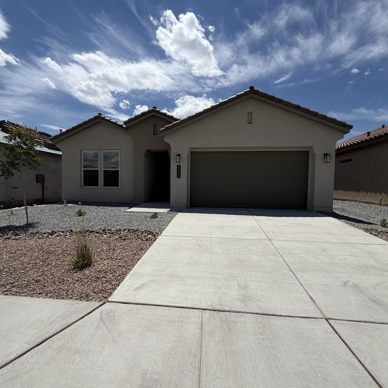
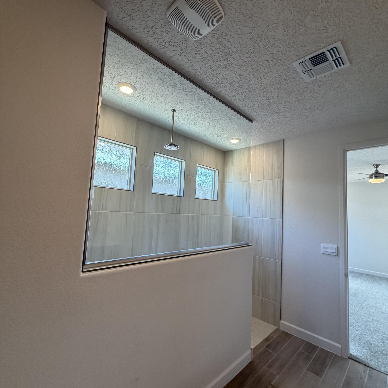
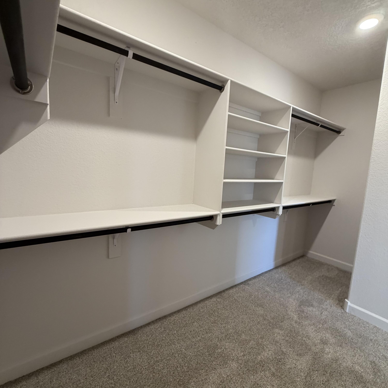
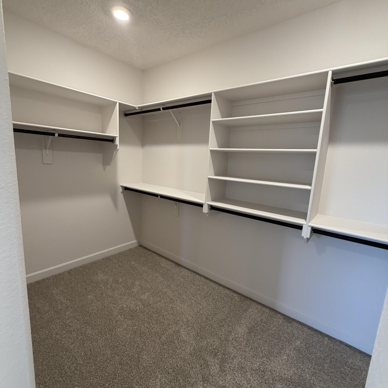
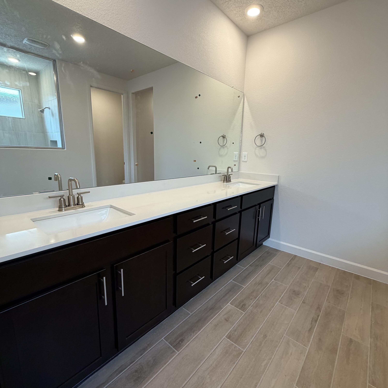
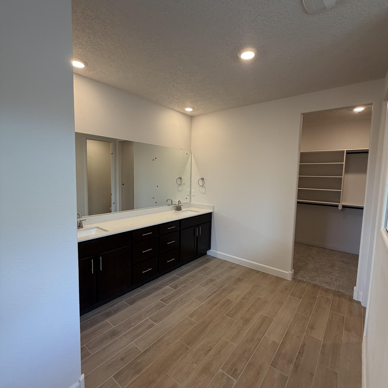
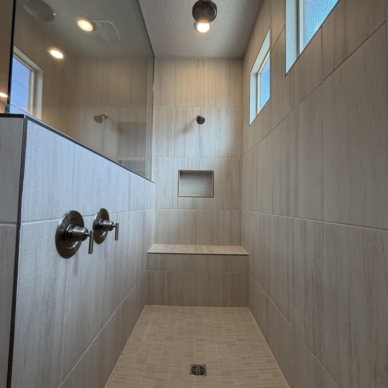
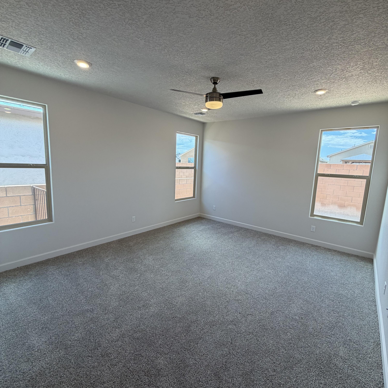
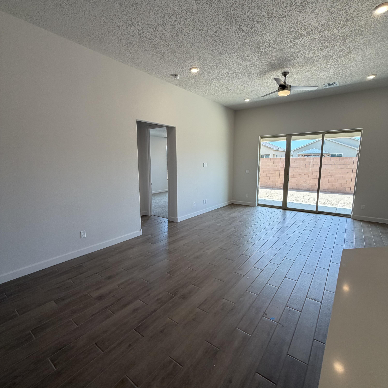
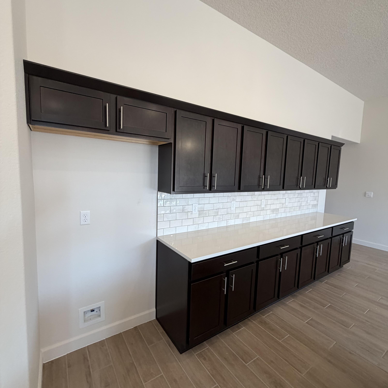
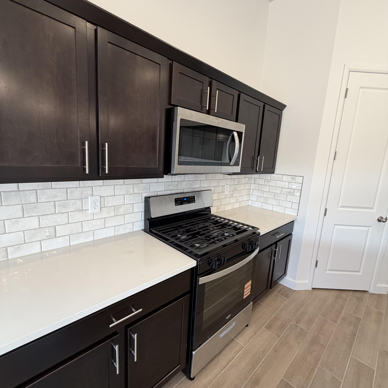
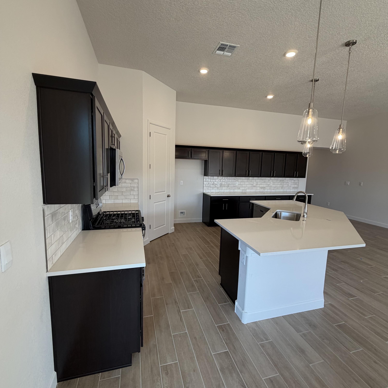
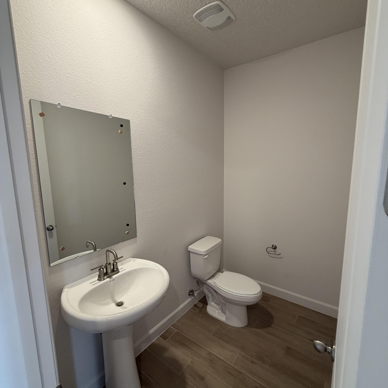
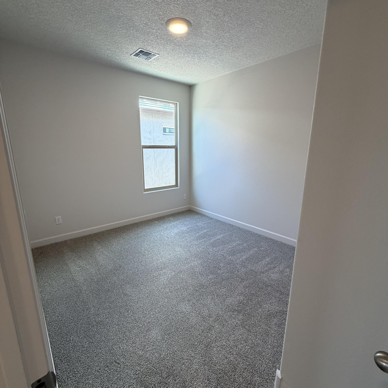
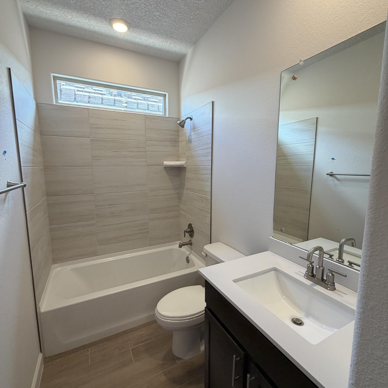
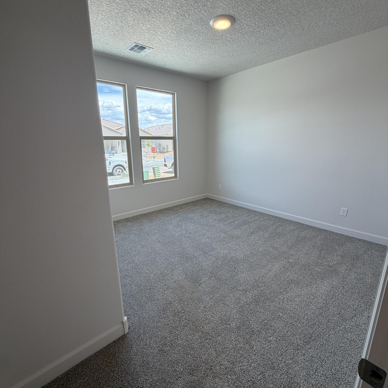
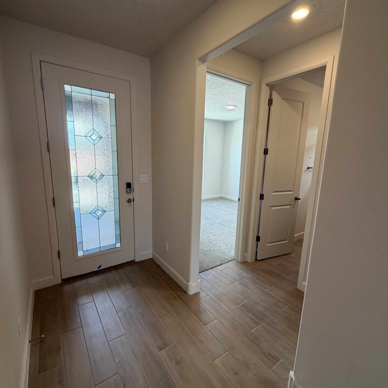
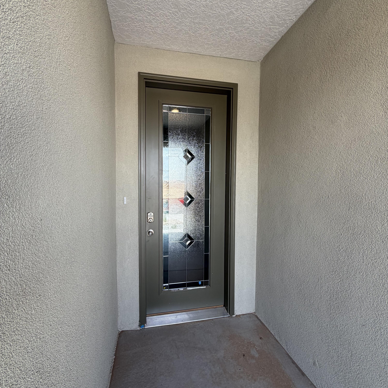
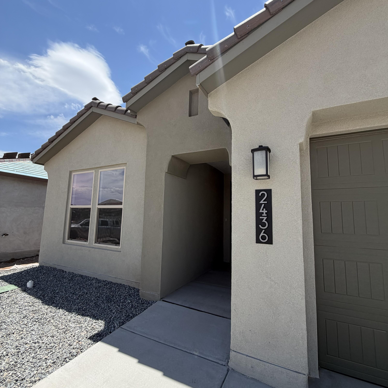
Designed with flexibility and comfort in mind, the Venice by D.R. Horton features two private primary suites located on opposite sides of the home, making it an ideal floor plan for multi-generational living, long-term guests, or anyone seeking additional privacy.This beautifully designed home offers 4 bedrooms, 3 full bathrooms, and a spacious 2-car garage with an open-concept layout that seamlessly connects the great room, dining area, and chef-inspired kitchen. The kitchen is appointed with built-in Whirlpool appliances, elegant pendant lighting, abundant cabinetry, a large center island, and a generous walk-in pantry--perfect for entertaining or everyday living.Designer finishes throughout include soaring 11-foot ceilings in the living room, 8-foot interior doors, and ceramic tile!
Details
- Price
- $512,990
- Beds
- 4
- Baths
- 3
- Square feet
- 2,032
- Lot size
- 0.12 acres
- Garage
- 3 spaces
- Year built
- 2026
- Type
- Detached
- Neighborhood
- Stone Mountain
- Heating
- Central,ForcedAir
- Cooling
- Refrigerated
- MLS #
- 1106443
Schools
- Elementary
- Colinas Del Norte
- Middle
- Eagle Ridge
- High
- V. Sue Cleveland
Listed by Olivia DJ Whitezell, D.R. Horton, Inc. · (505) 975-0567. Data from the Southwest MLS, refreshed every 15 minutes.