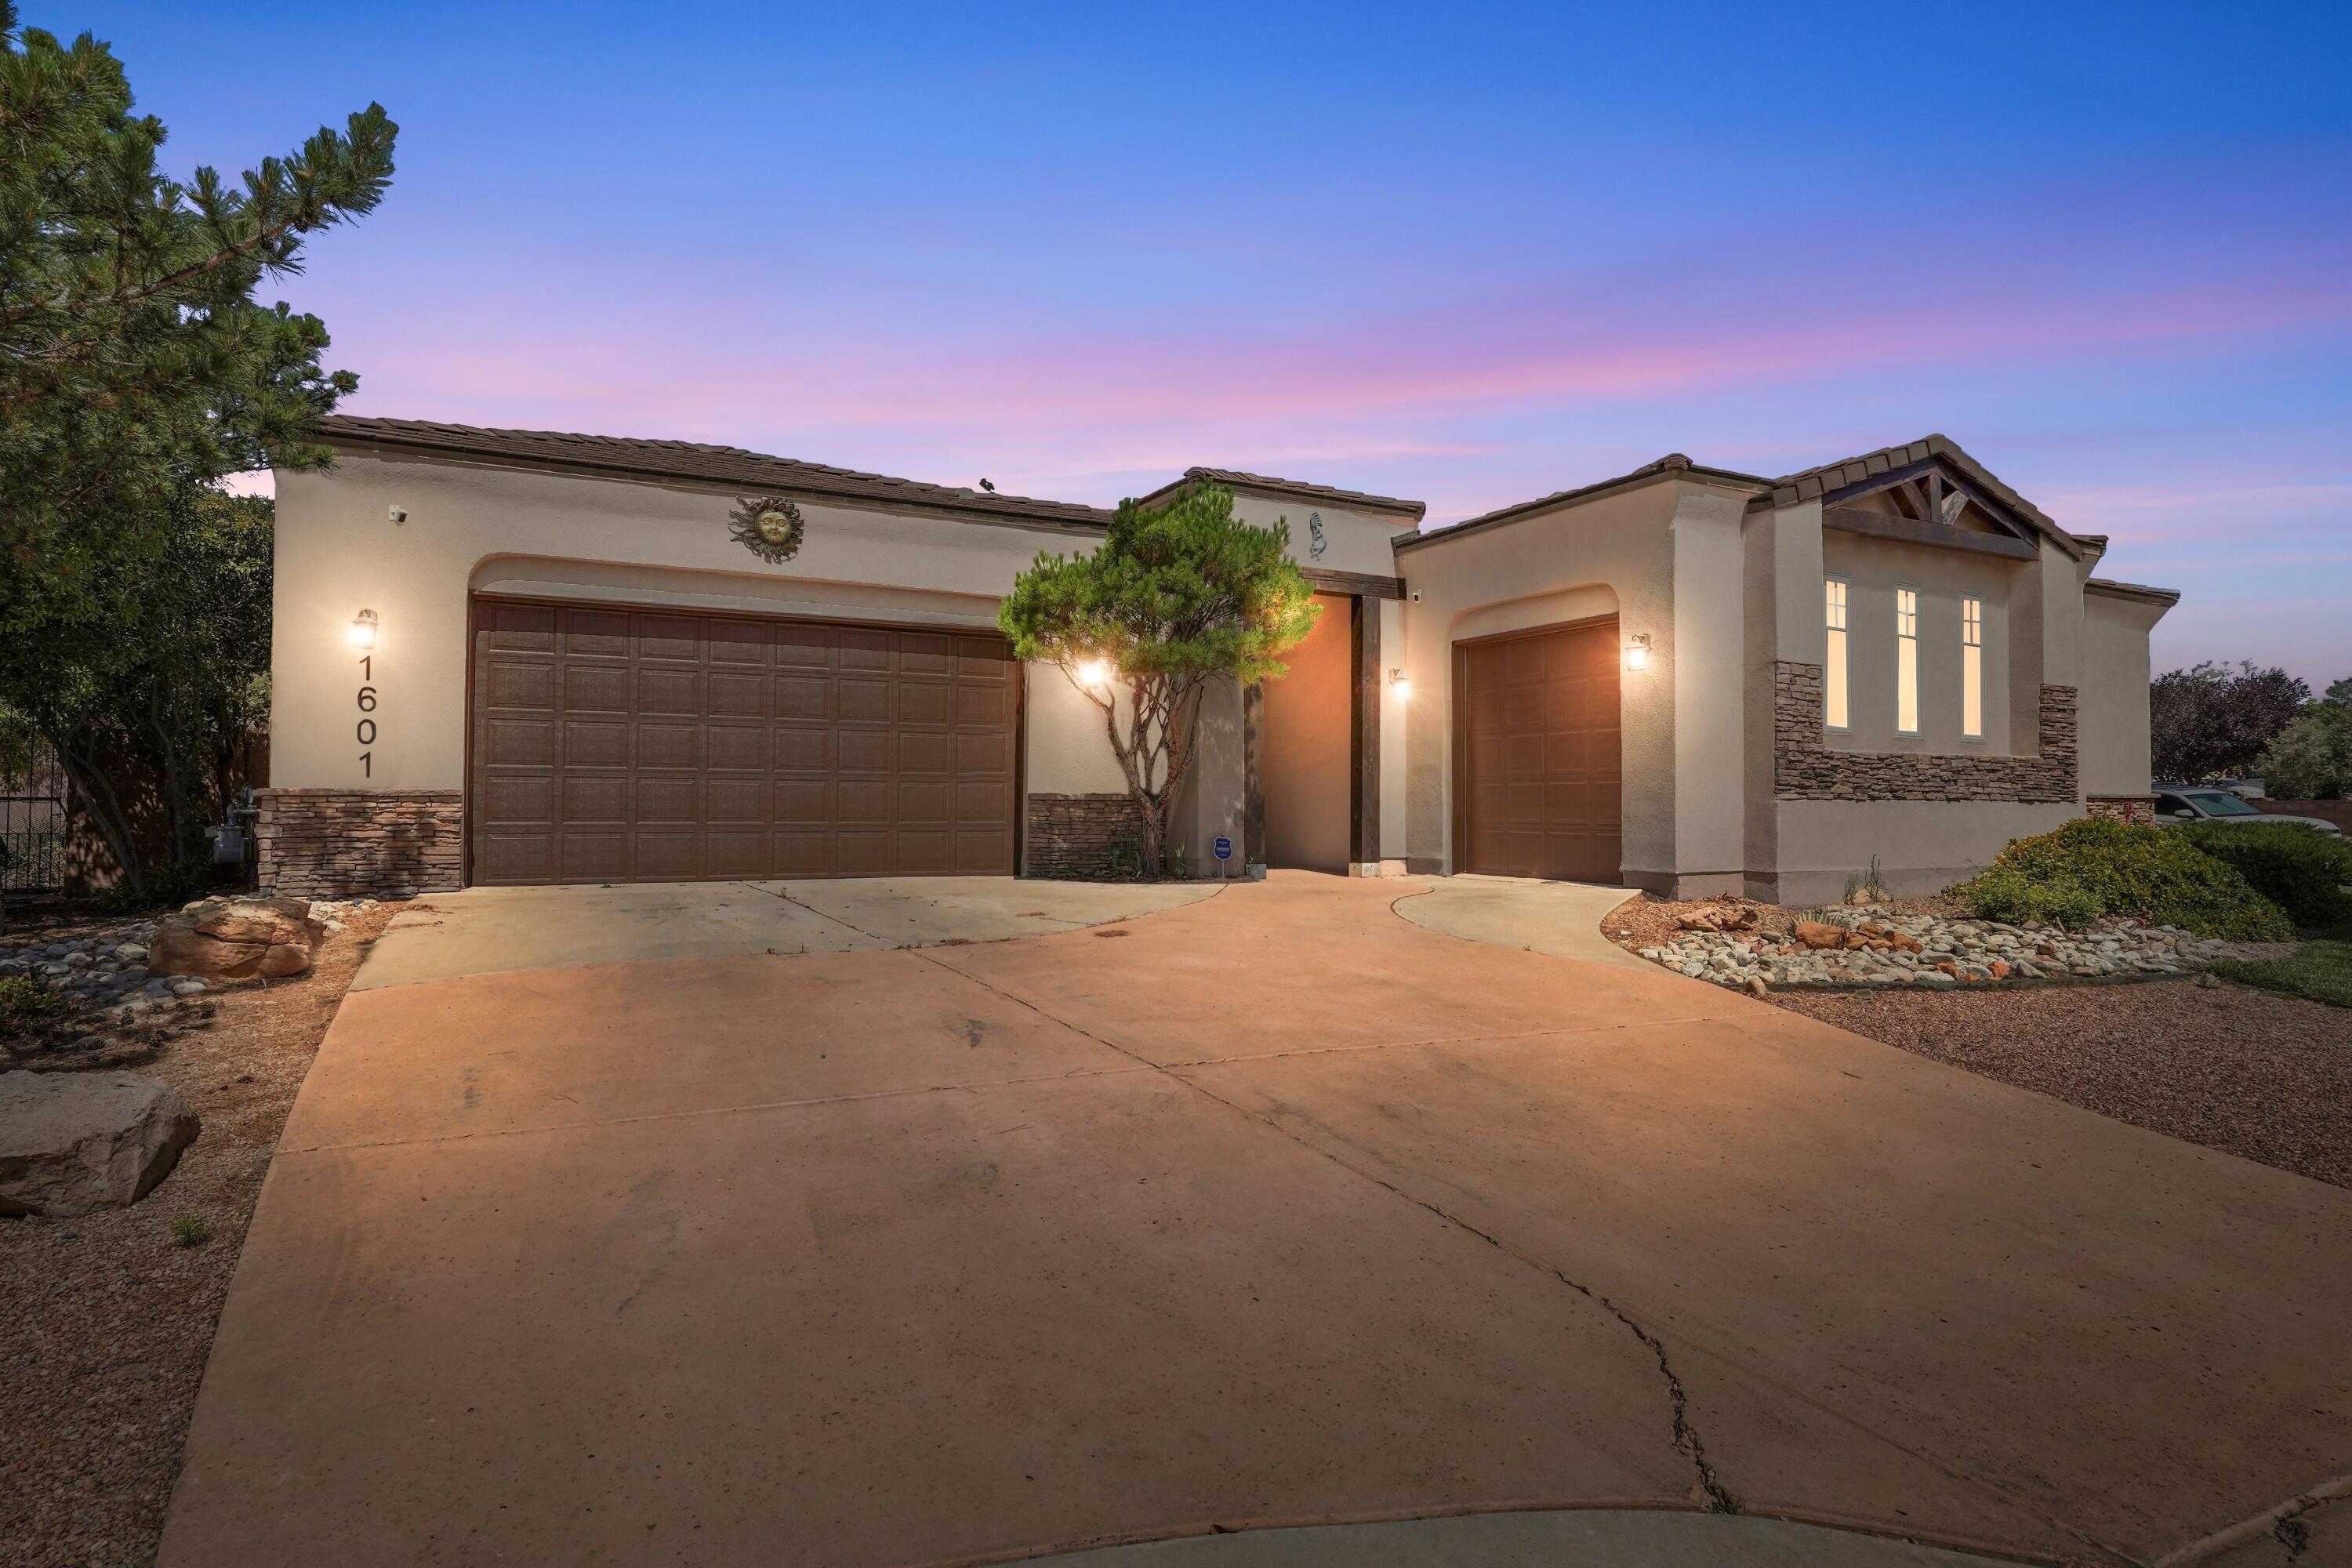
1601 Western Hills Drive SE
About this property
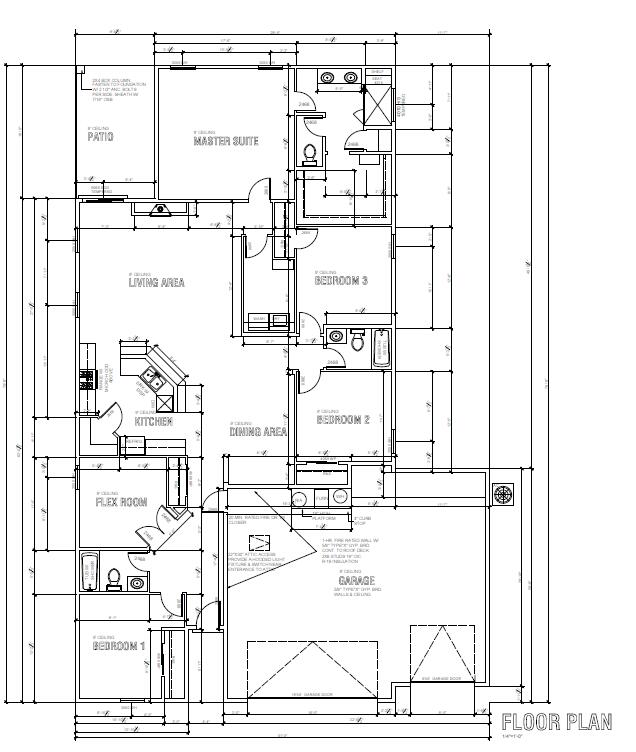
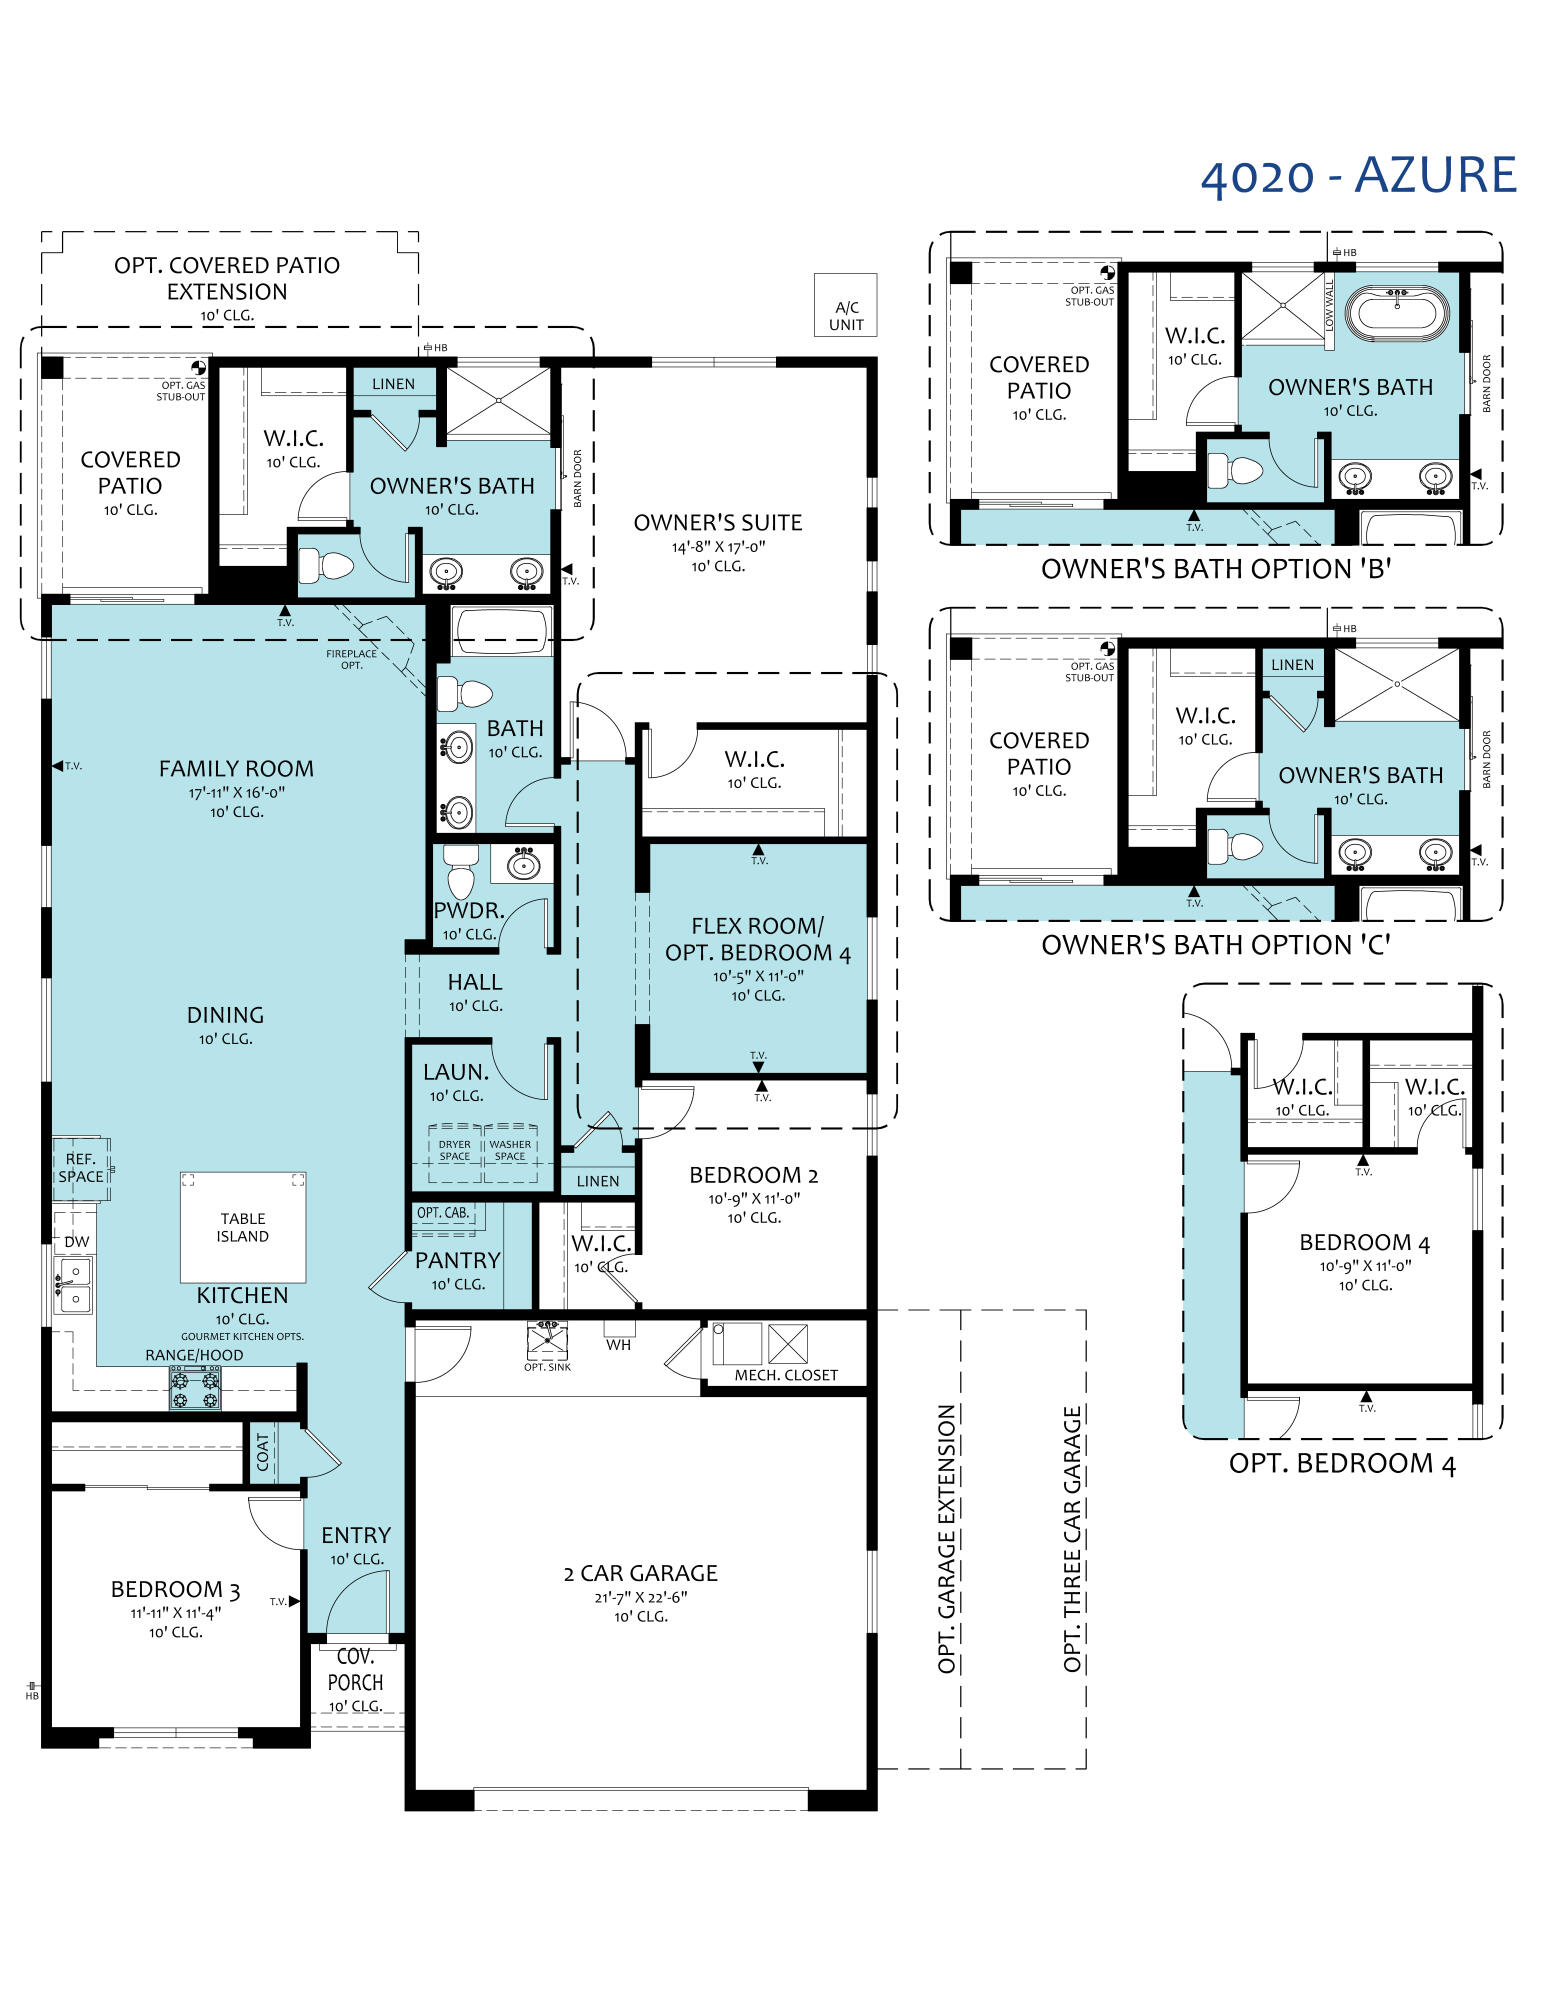
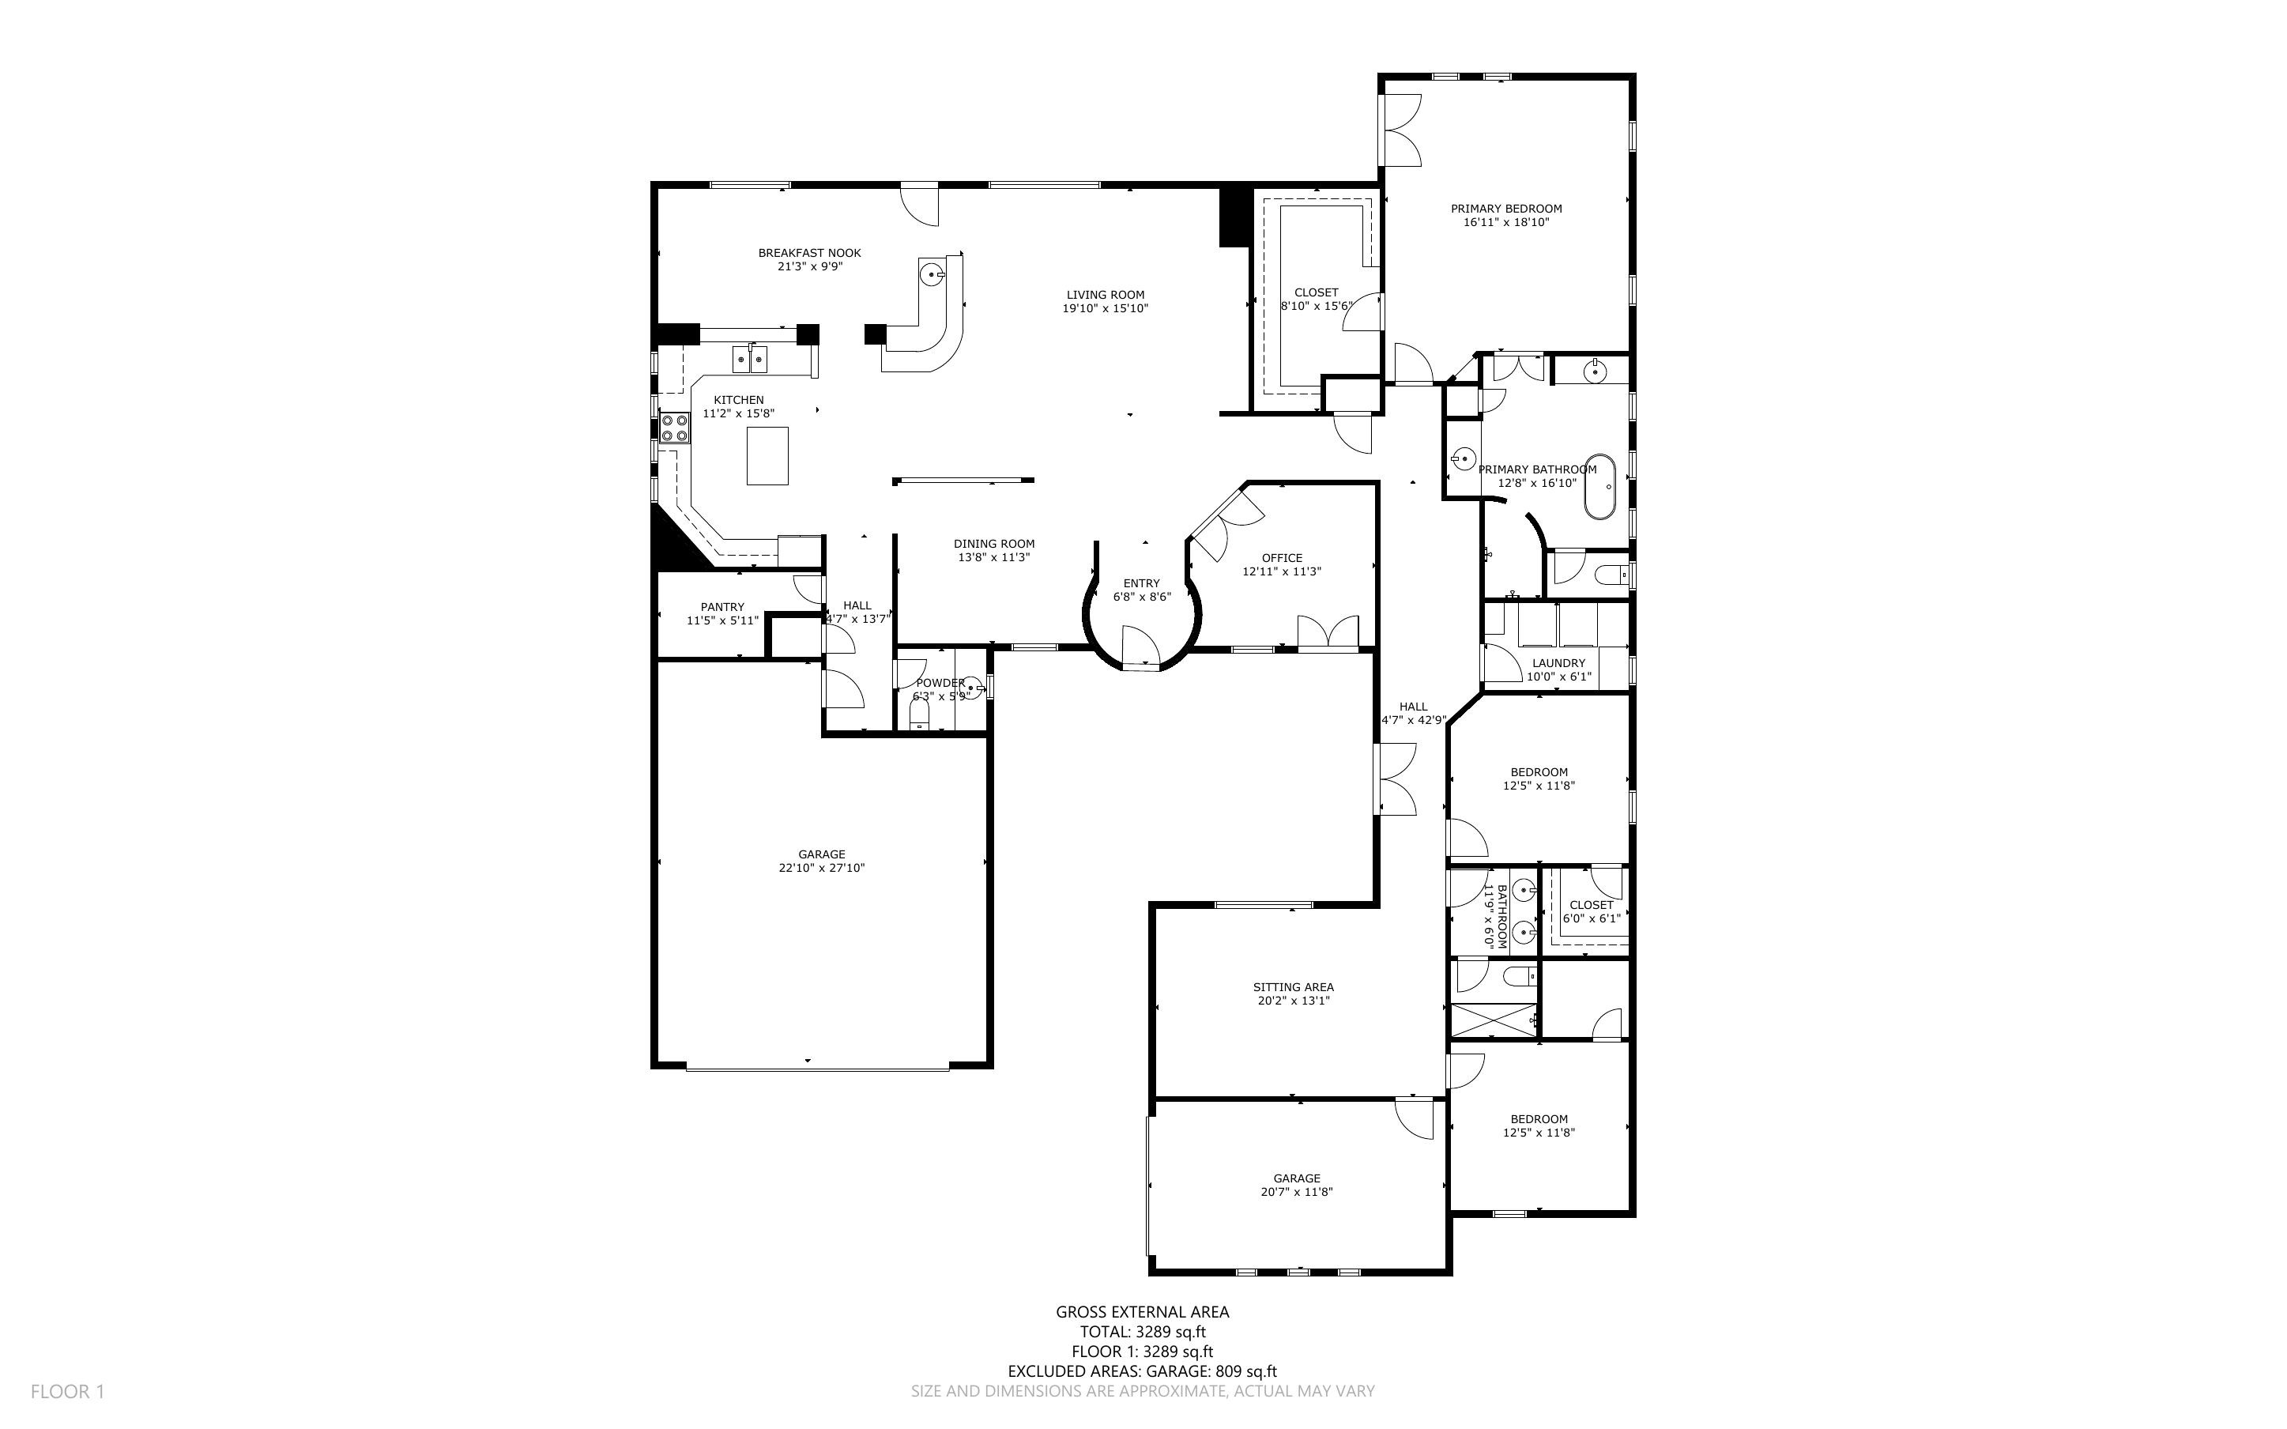
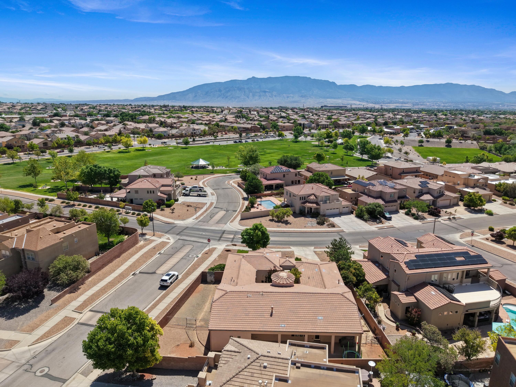
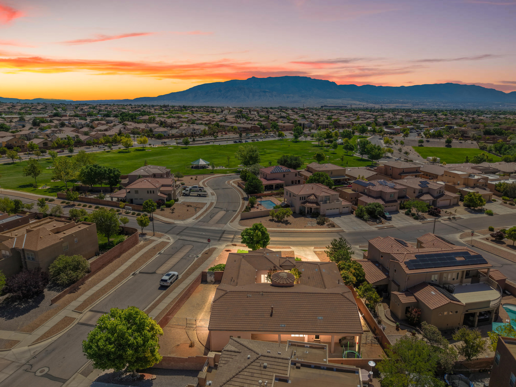
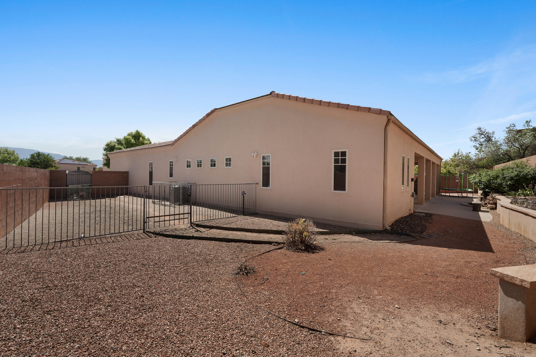
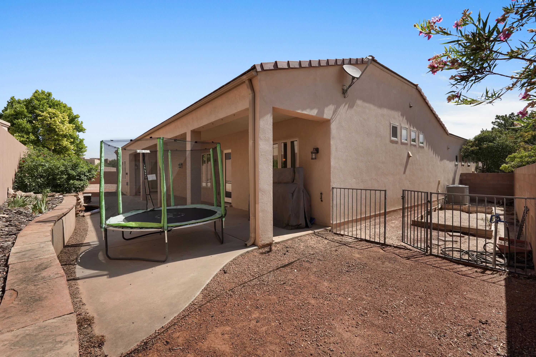
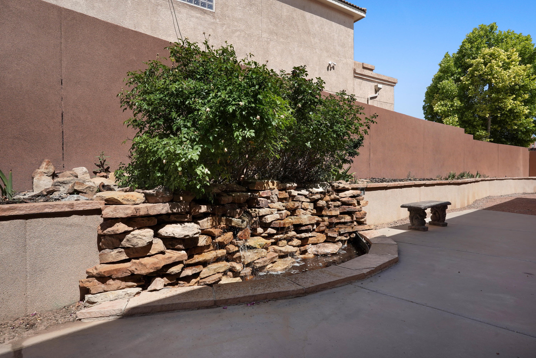
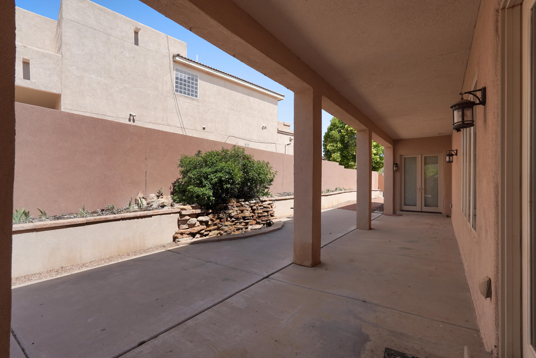
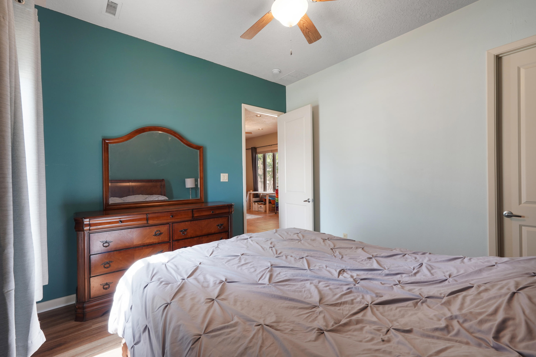
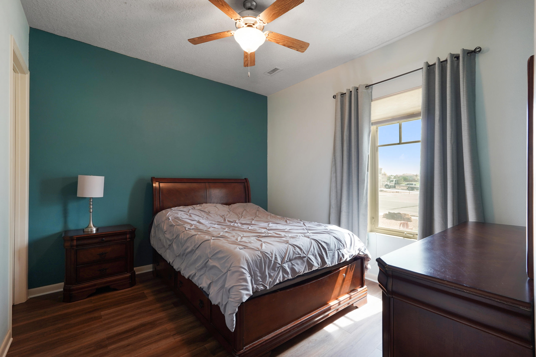
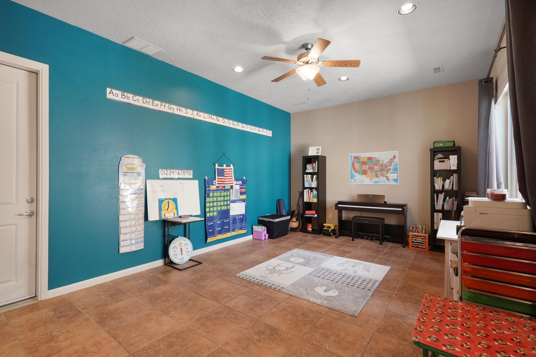
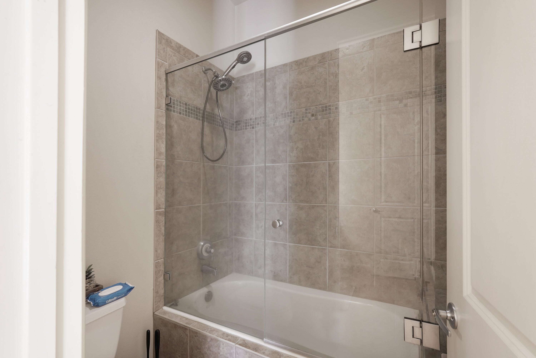
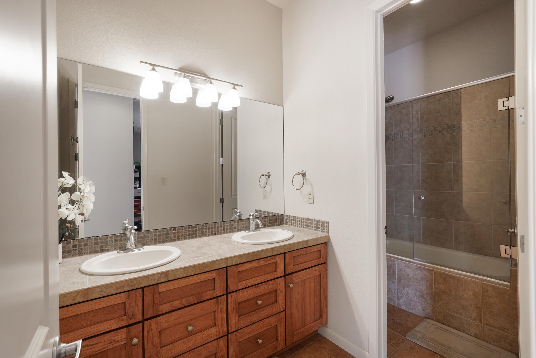
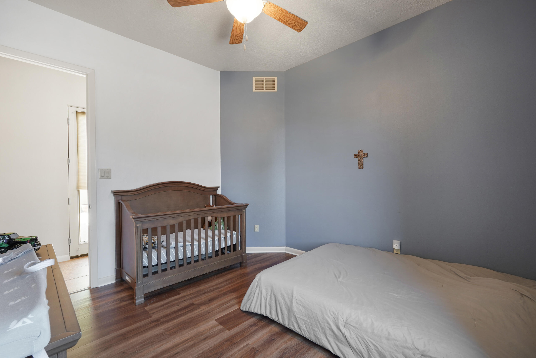
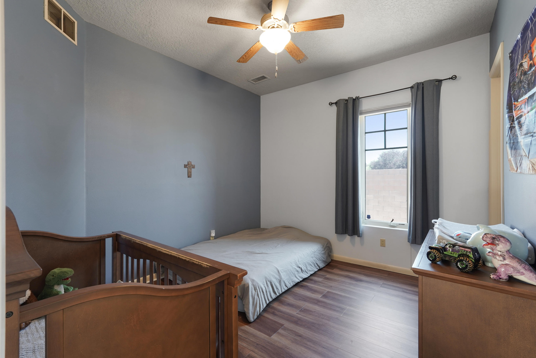
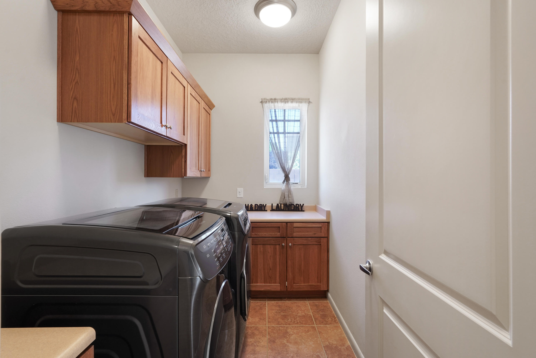
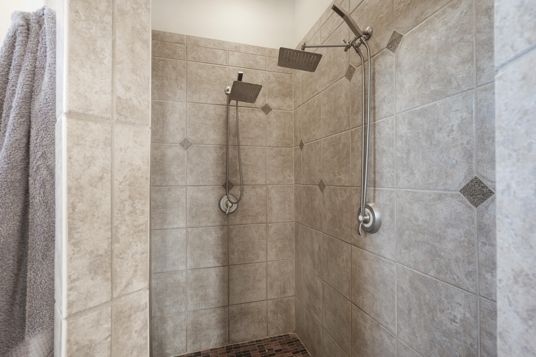
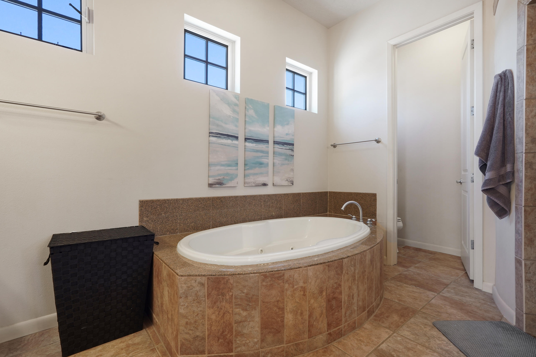
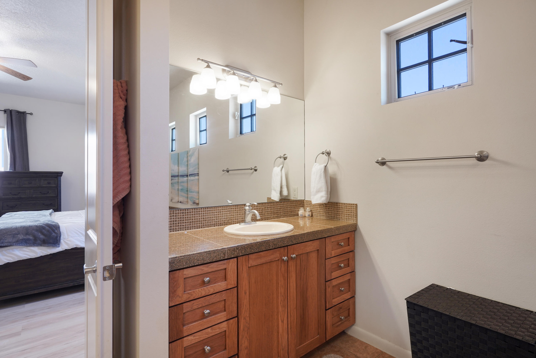
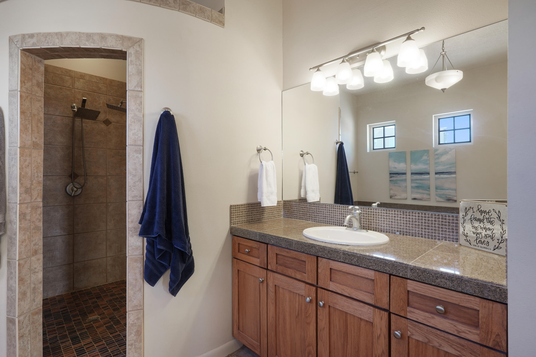
Located in the highly sought-after Cabezon community, this stunning custom home offers space, comfort, and thoughtful upgrades throughout. The chef's kitchen features custom hickory cabinetry with slide-outs, GE Monogram stainless steel appliances, abundant counter space, a large walk-in pantry, and a wet bar with seating--perfect for entertaining. The versatile floor plan includes an office, additional living space near the guest bedrooms, and a spacious primary suite with an oversized walk-in closet. Relax outdoors in the private courtyard, covered patio, and tranquil water-feature setting while enjoying Sandia Mountain views. Major upgrade: a new HVAC system was installed in 2023. Finished oversized garage offers ample storage and workshop space. Third car space currently used as a gym
Details
- Price
- $635,000
- Beds
- 3
- Baths
- 3
- Square feet
- 3,365
- Lot size
- 0.28 acres
- Garage
- 3 spaces
- Year built
- 2006
- Type
- Detached
- Neighborhood
- Arbolera De Cabezon Phase III
- Heating
- Central,ForcedAir
- Cooling
- MultiUnits,Refrigerated
- MLS #
- 1105049
Schools
- Elementary
- Maggie Cordova
- Middle
- Lincoln
- High
- Rio Rancho
Listed by Diana J Leal, Weichert, Realtors Image · (505) 365-6721. Data from the Southwest MLS, refreshed every 15 minutes.