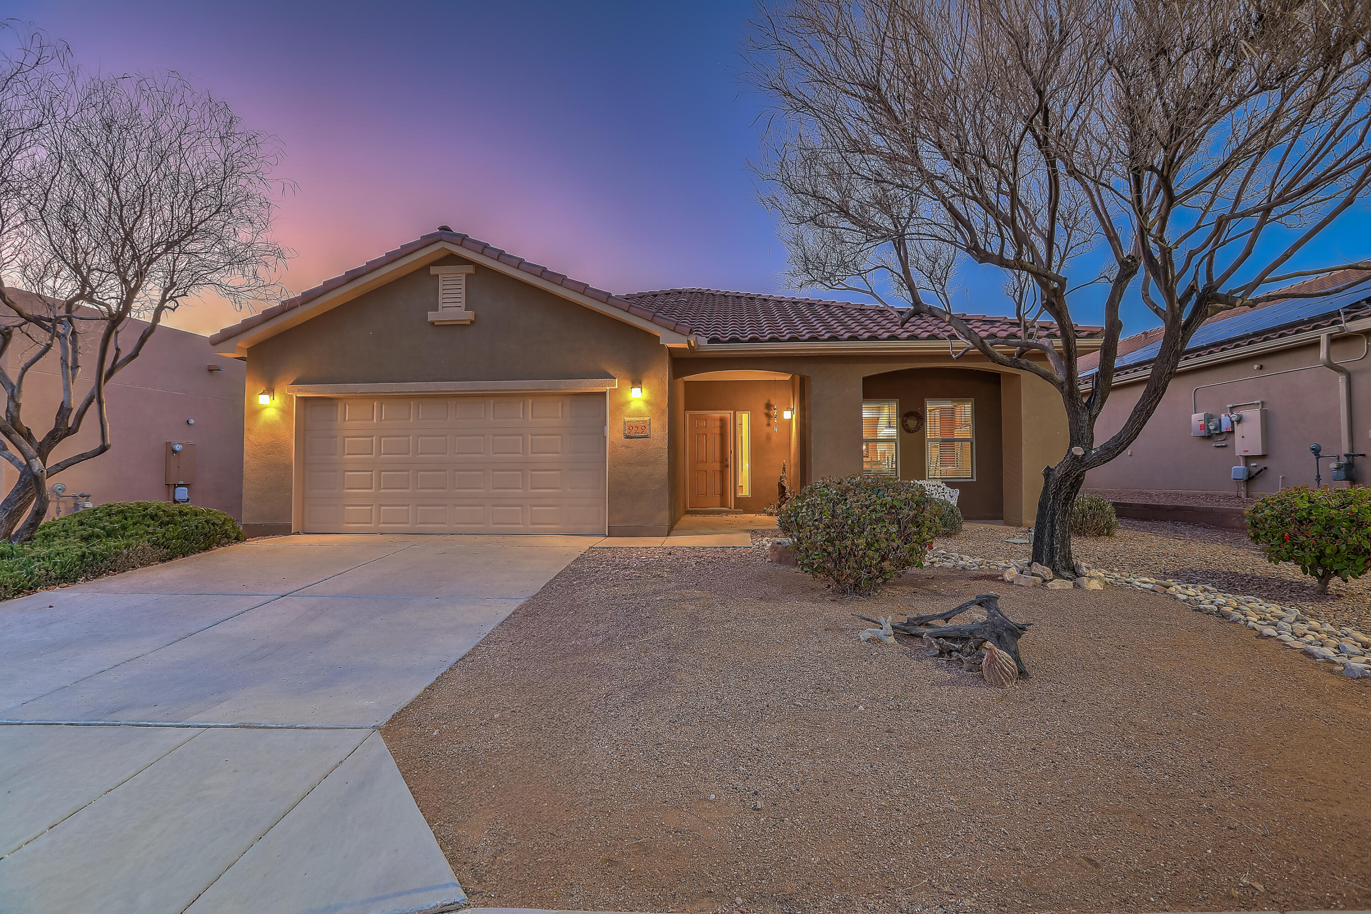
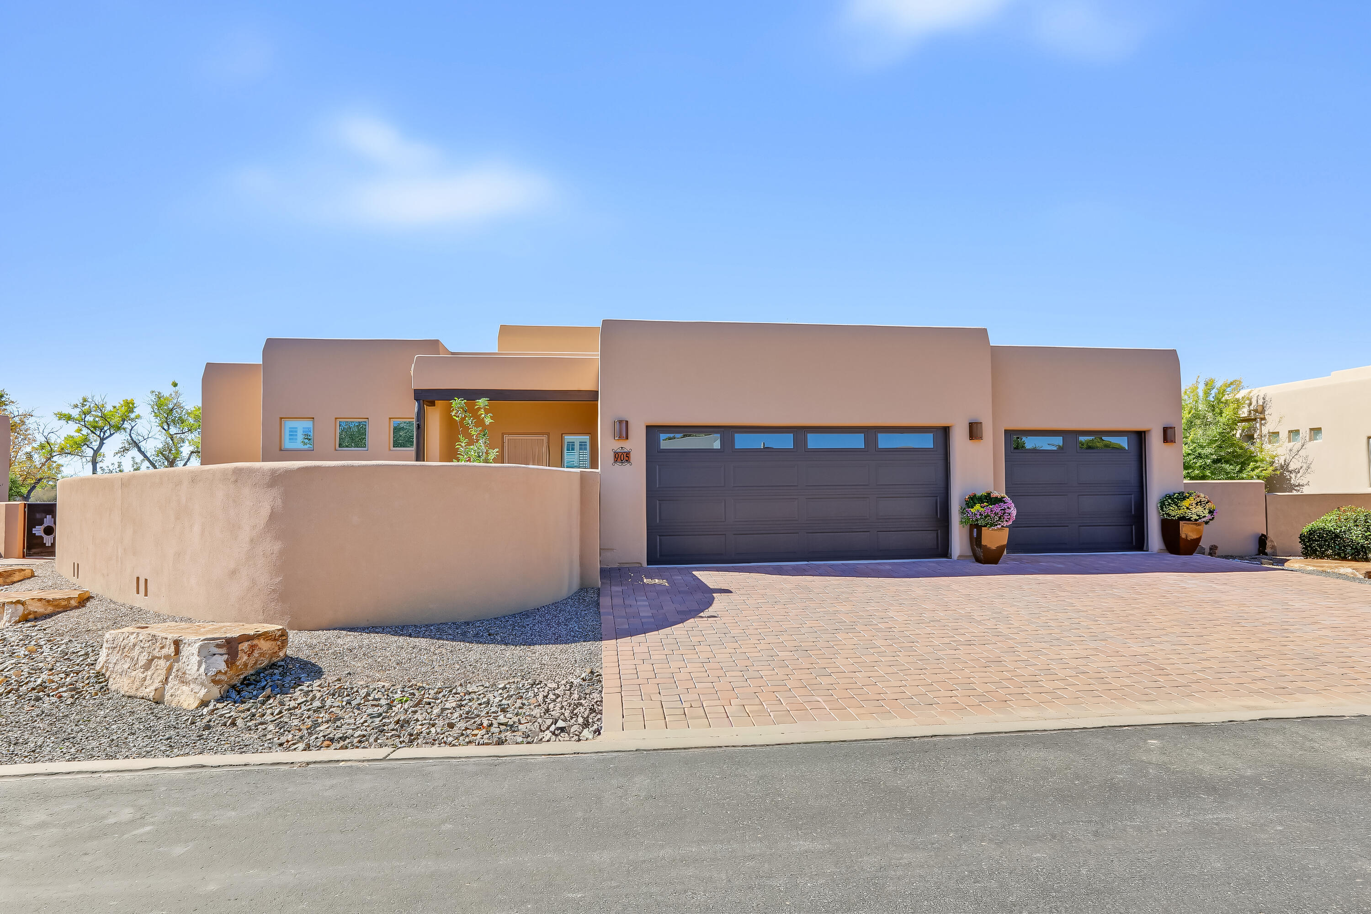
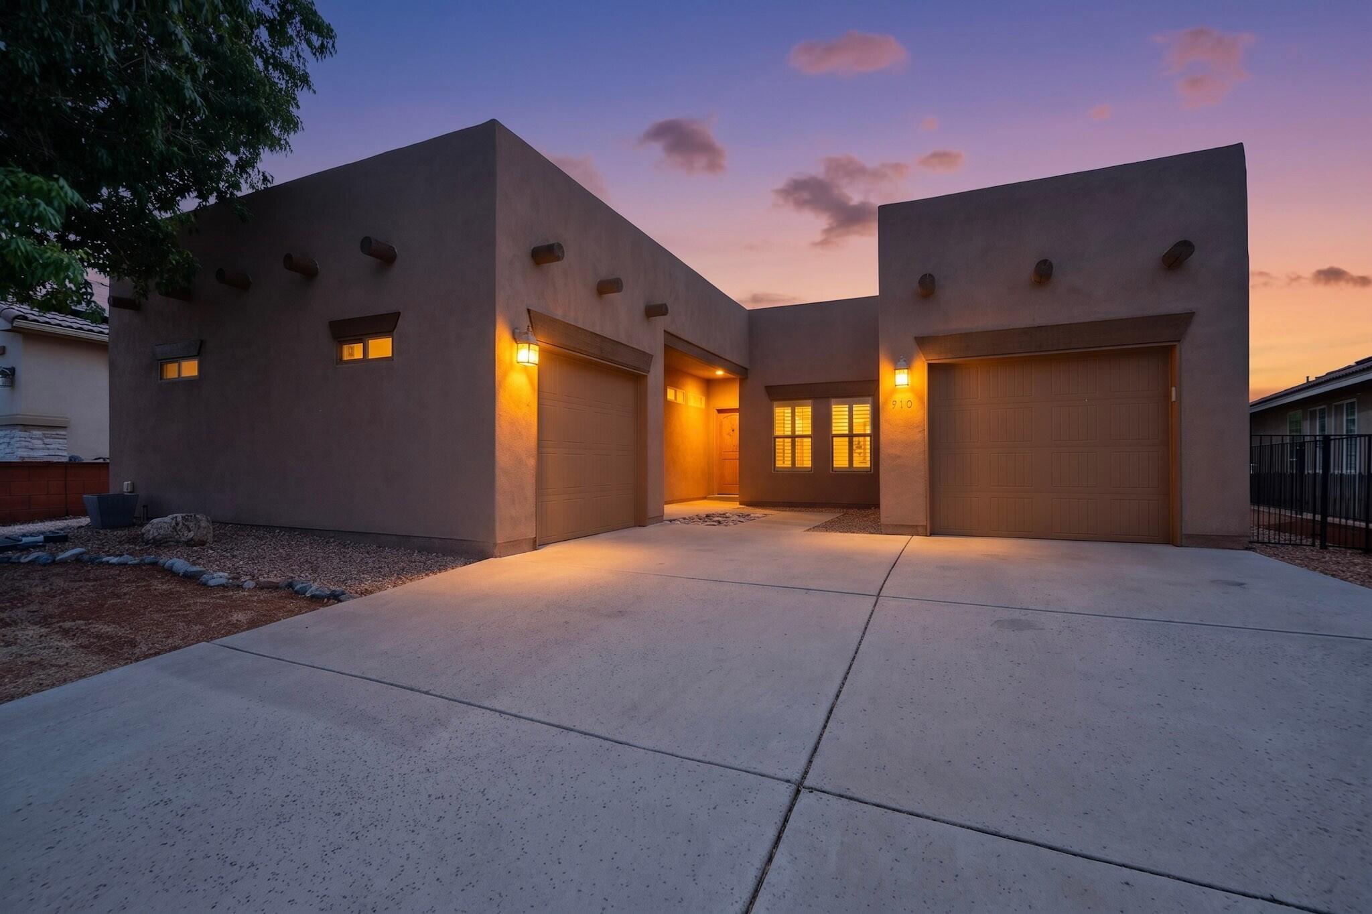
910 Mountain Phlox Way
About this property
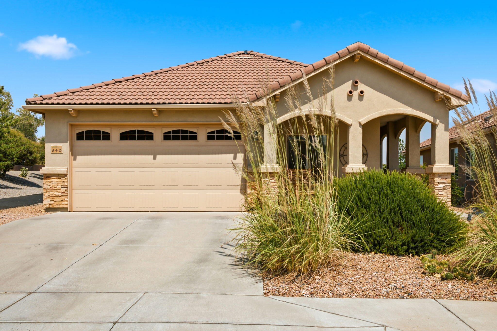
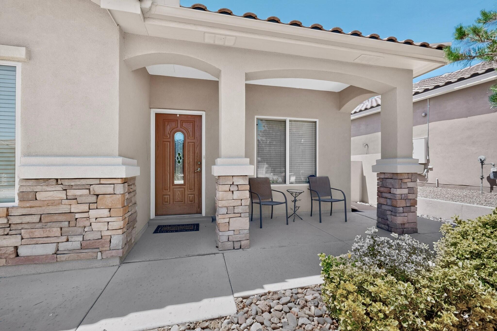
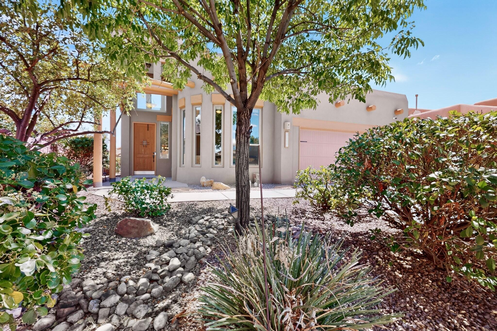
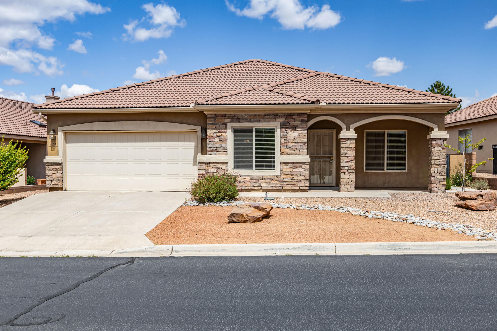
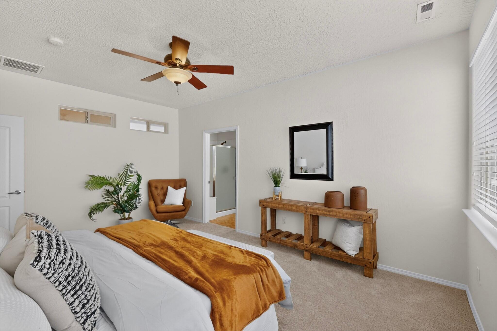
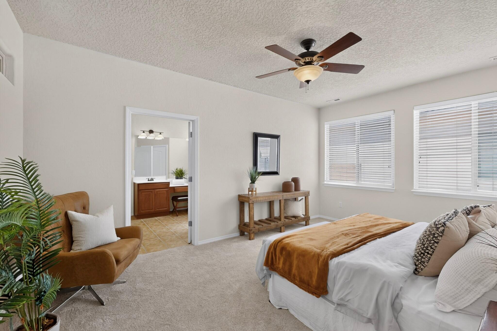
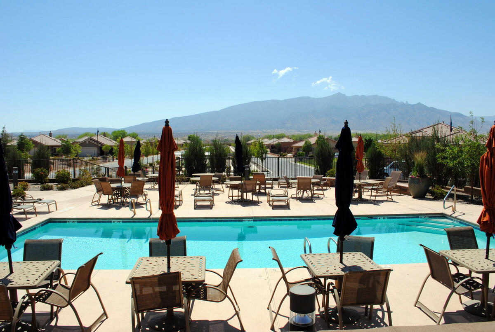
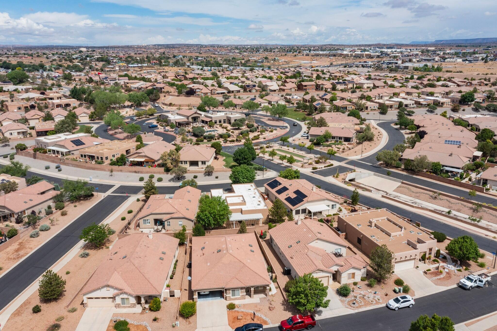
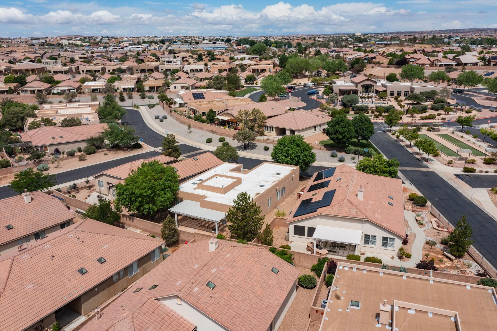
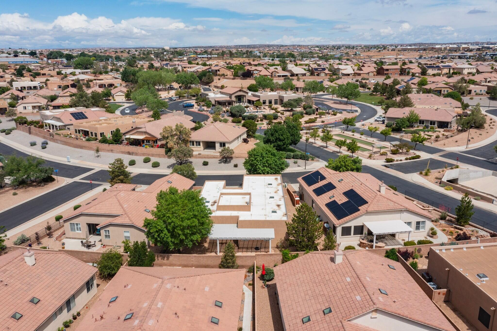
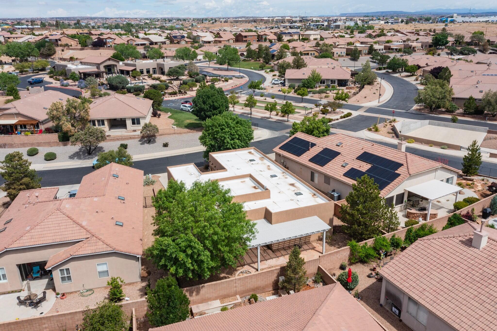
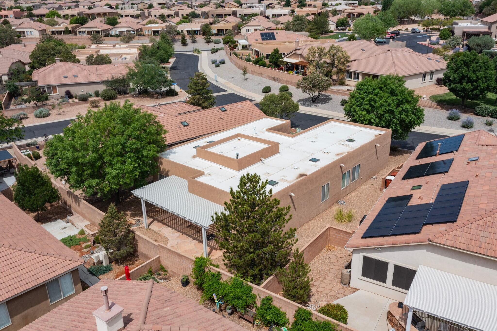
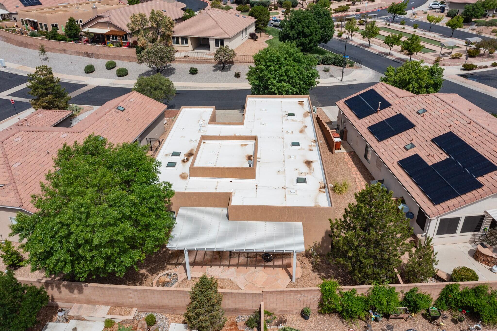
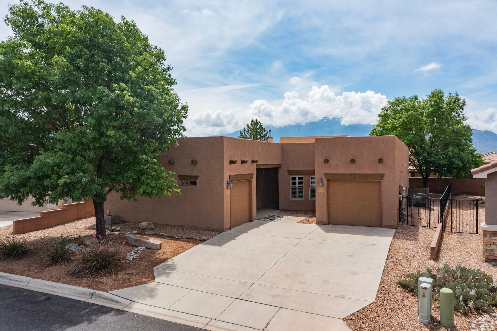
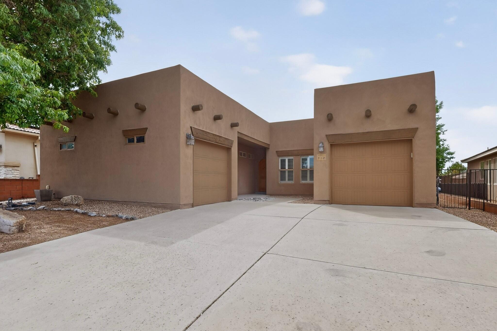
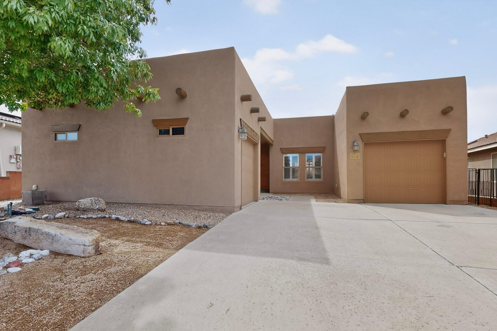
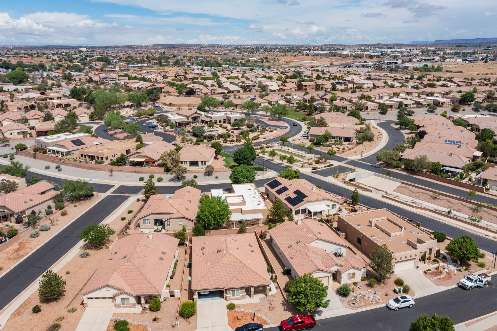
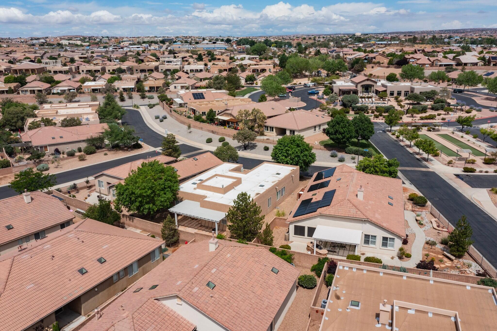
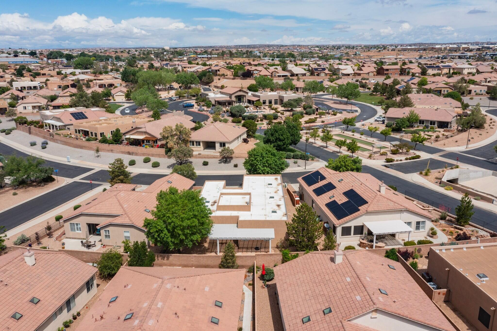
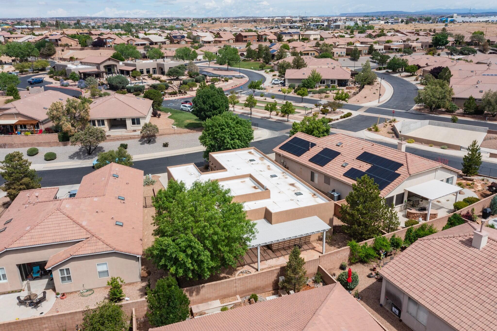
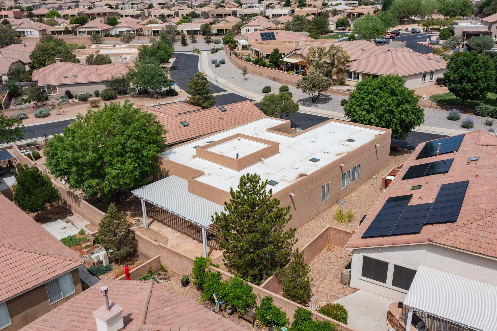
New stainless dishwasher and refrigerator!! The versatile Chama is ideal for privacy, home includes two separate primary suites on opposite sides of the house, each w/a walk-in closet & ensuite bath. A central office/den can easily serve as a third bedroom. This wonderful home includes Southwestern charm & modern updates. The open-concept living area features a cozy kiva fireplace, T&G wood ceiling, beams, & an adjacent dining area are perfect for entertaining a crowd or a small intimate gathering. The eat-in Chef's kitchen offers solid-surface counters, a center island, & stainless-steel appliances including Bosch double ovens, NEW dishwasher and refrigerator. Recent updates also include LVP flooring in the main living areas, new carpet in the bedrooms, & fresh interior paint, making this home move-in ready. Outdoor living on the covered patio with pergola are perfect for fall entertaining. Centrally located in the sought-after gated 55+ Alegria community. Come check out this great home and all Alegria
Details
- Price
- $430,000
- Beds
- 3
- Baths
- 3
- Square feet
- 1,985
- Lot size
- 0.15 acres
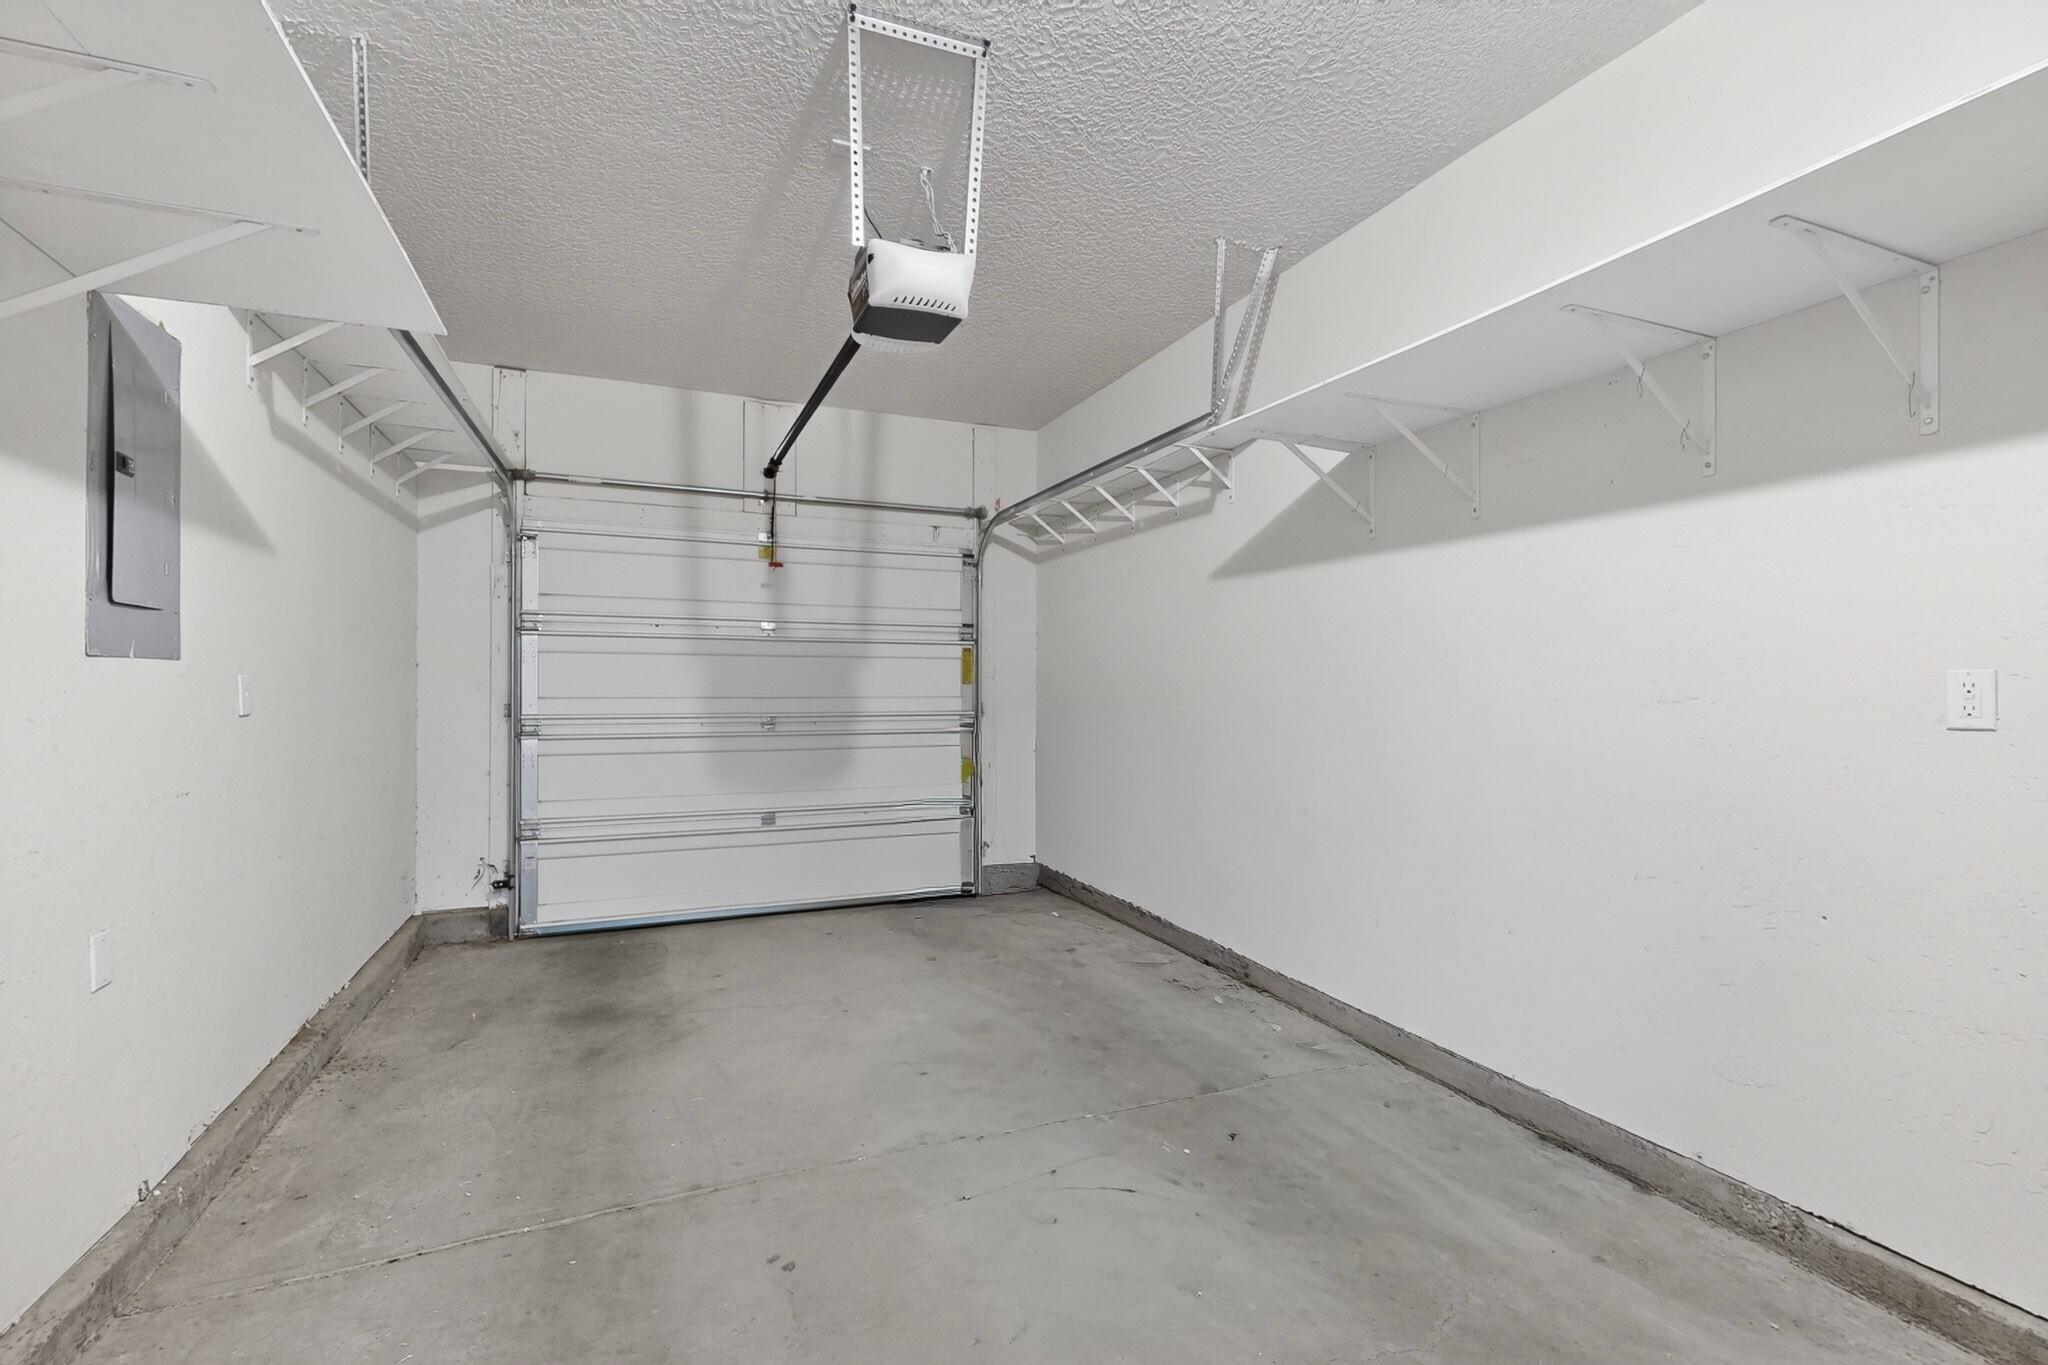
- Garage
- 2 spaces
- Year built
- 2006
- Type
- Detached
- Neighborhood
- The Orchards 3
- Heating
- Central,ForcedAir
- Cooling
- Refrigerated
- MLS #
- 1104257
Listed by C. Carlyn Chiado, Coldwell Banker Legacy · (505) 293-3700. Data from the Southwest MLS, refreshed every 15 minutes.